Tata Bekauri

Interior Designer at Rinox

Interiors composed through light, material and proportion. A selection of projects, presented as rendered visualisations.

Selected work
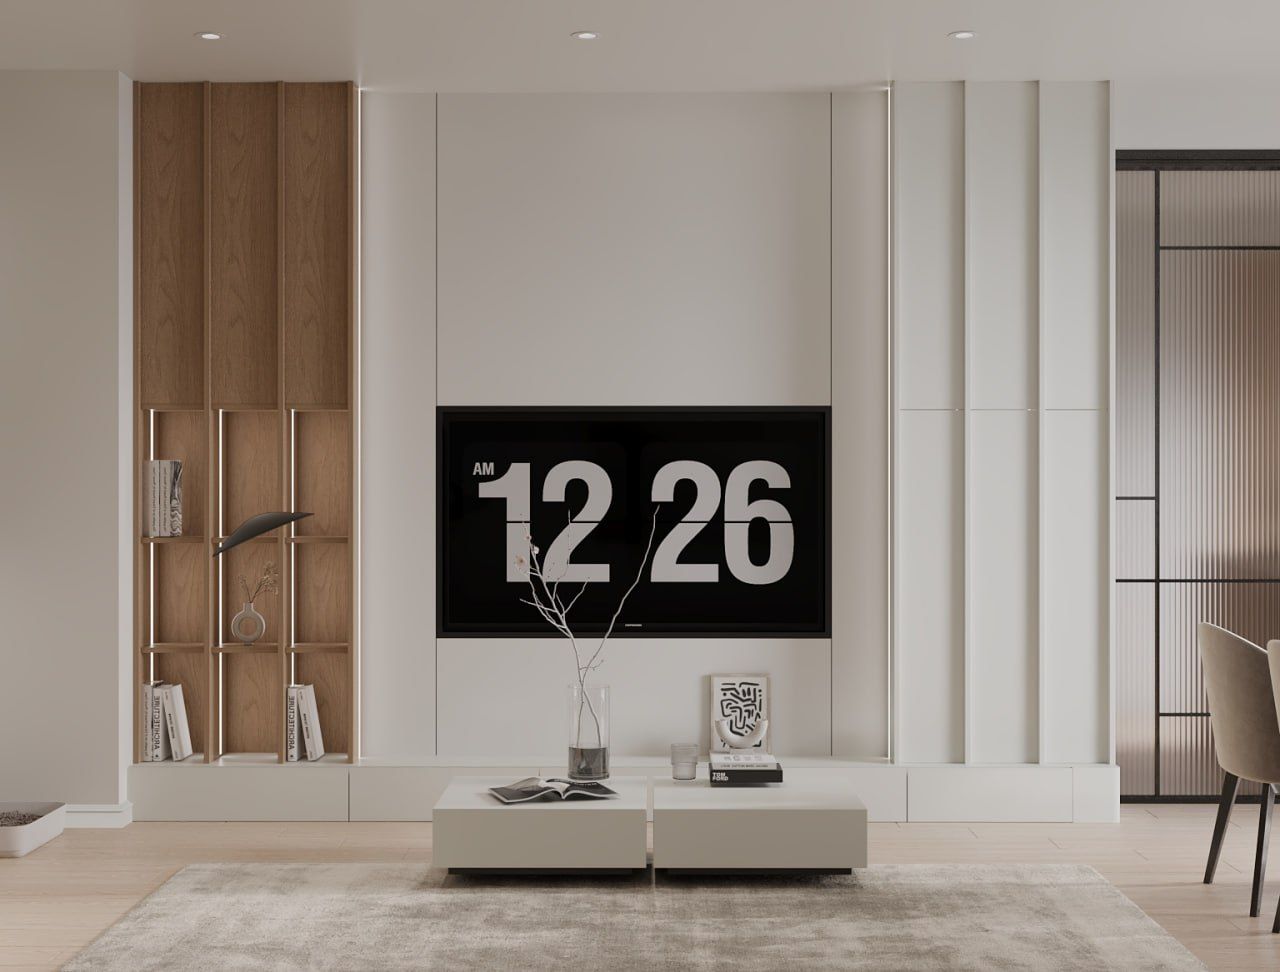
Residence 01 — Interior designLiving room — a white media wall with fluted panels, a column of oak shelving lit from within, low coffee tables on a pale rug and a fluted-glass partition at right.

About Tata

I’m Tata Bekauri, an architect and interior designer with a passion for creating spaces where functionality, atmosphere, and aesthetics exist in balance.

With 4 years of professional experience, I work across the full interior design process — from the initial concept and space planning to detailed drawings, 3D visualization, and the final presentation. I approach each project with attention to proportion, materiality, light, and the small details that give a space its individual character.

My design philosophy is rooted in simplicity, timelessness, and thoughtful functionality. I believe that a well-designed interior should not only look beautiful, but also feel natural, comfortable, and personal to the people who inhabit it.

I combine architectural thinking with contemporary visualization techniques and AI-supported tools to explore ideas, communicate concepts clearly, and create refined visual experiences.

For me, every project is an opportunity to transform a space into something intentional, harmonious, and uniquely its own.
Bathroom — film

Selected work

Interior design · Technical documentation · Visualization

Technical & Visual Work

Interior design and technical documentation for a residential interior — space planning, plumbing, electrical and ceiling plans, bathroom and bedroom detail drawings, and interior visualization.

Design
Tata Bekauri
Scope
Interior design & technical documentation
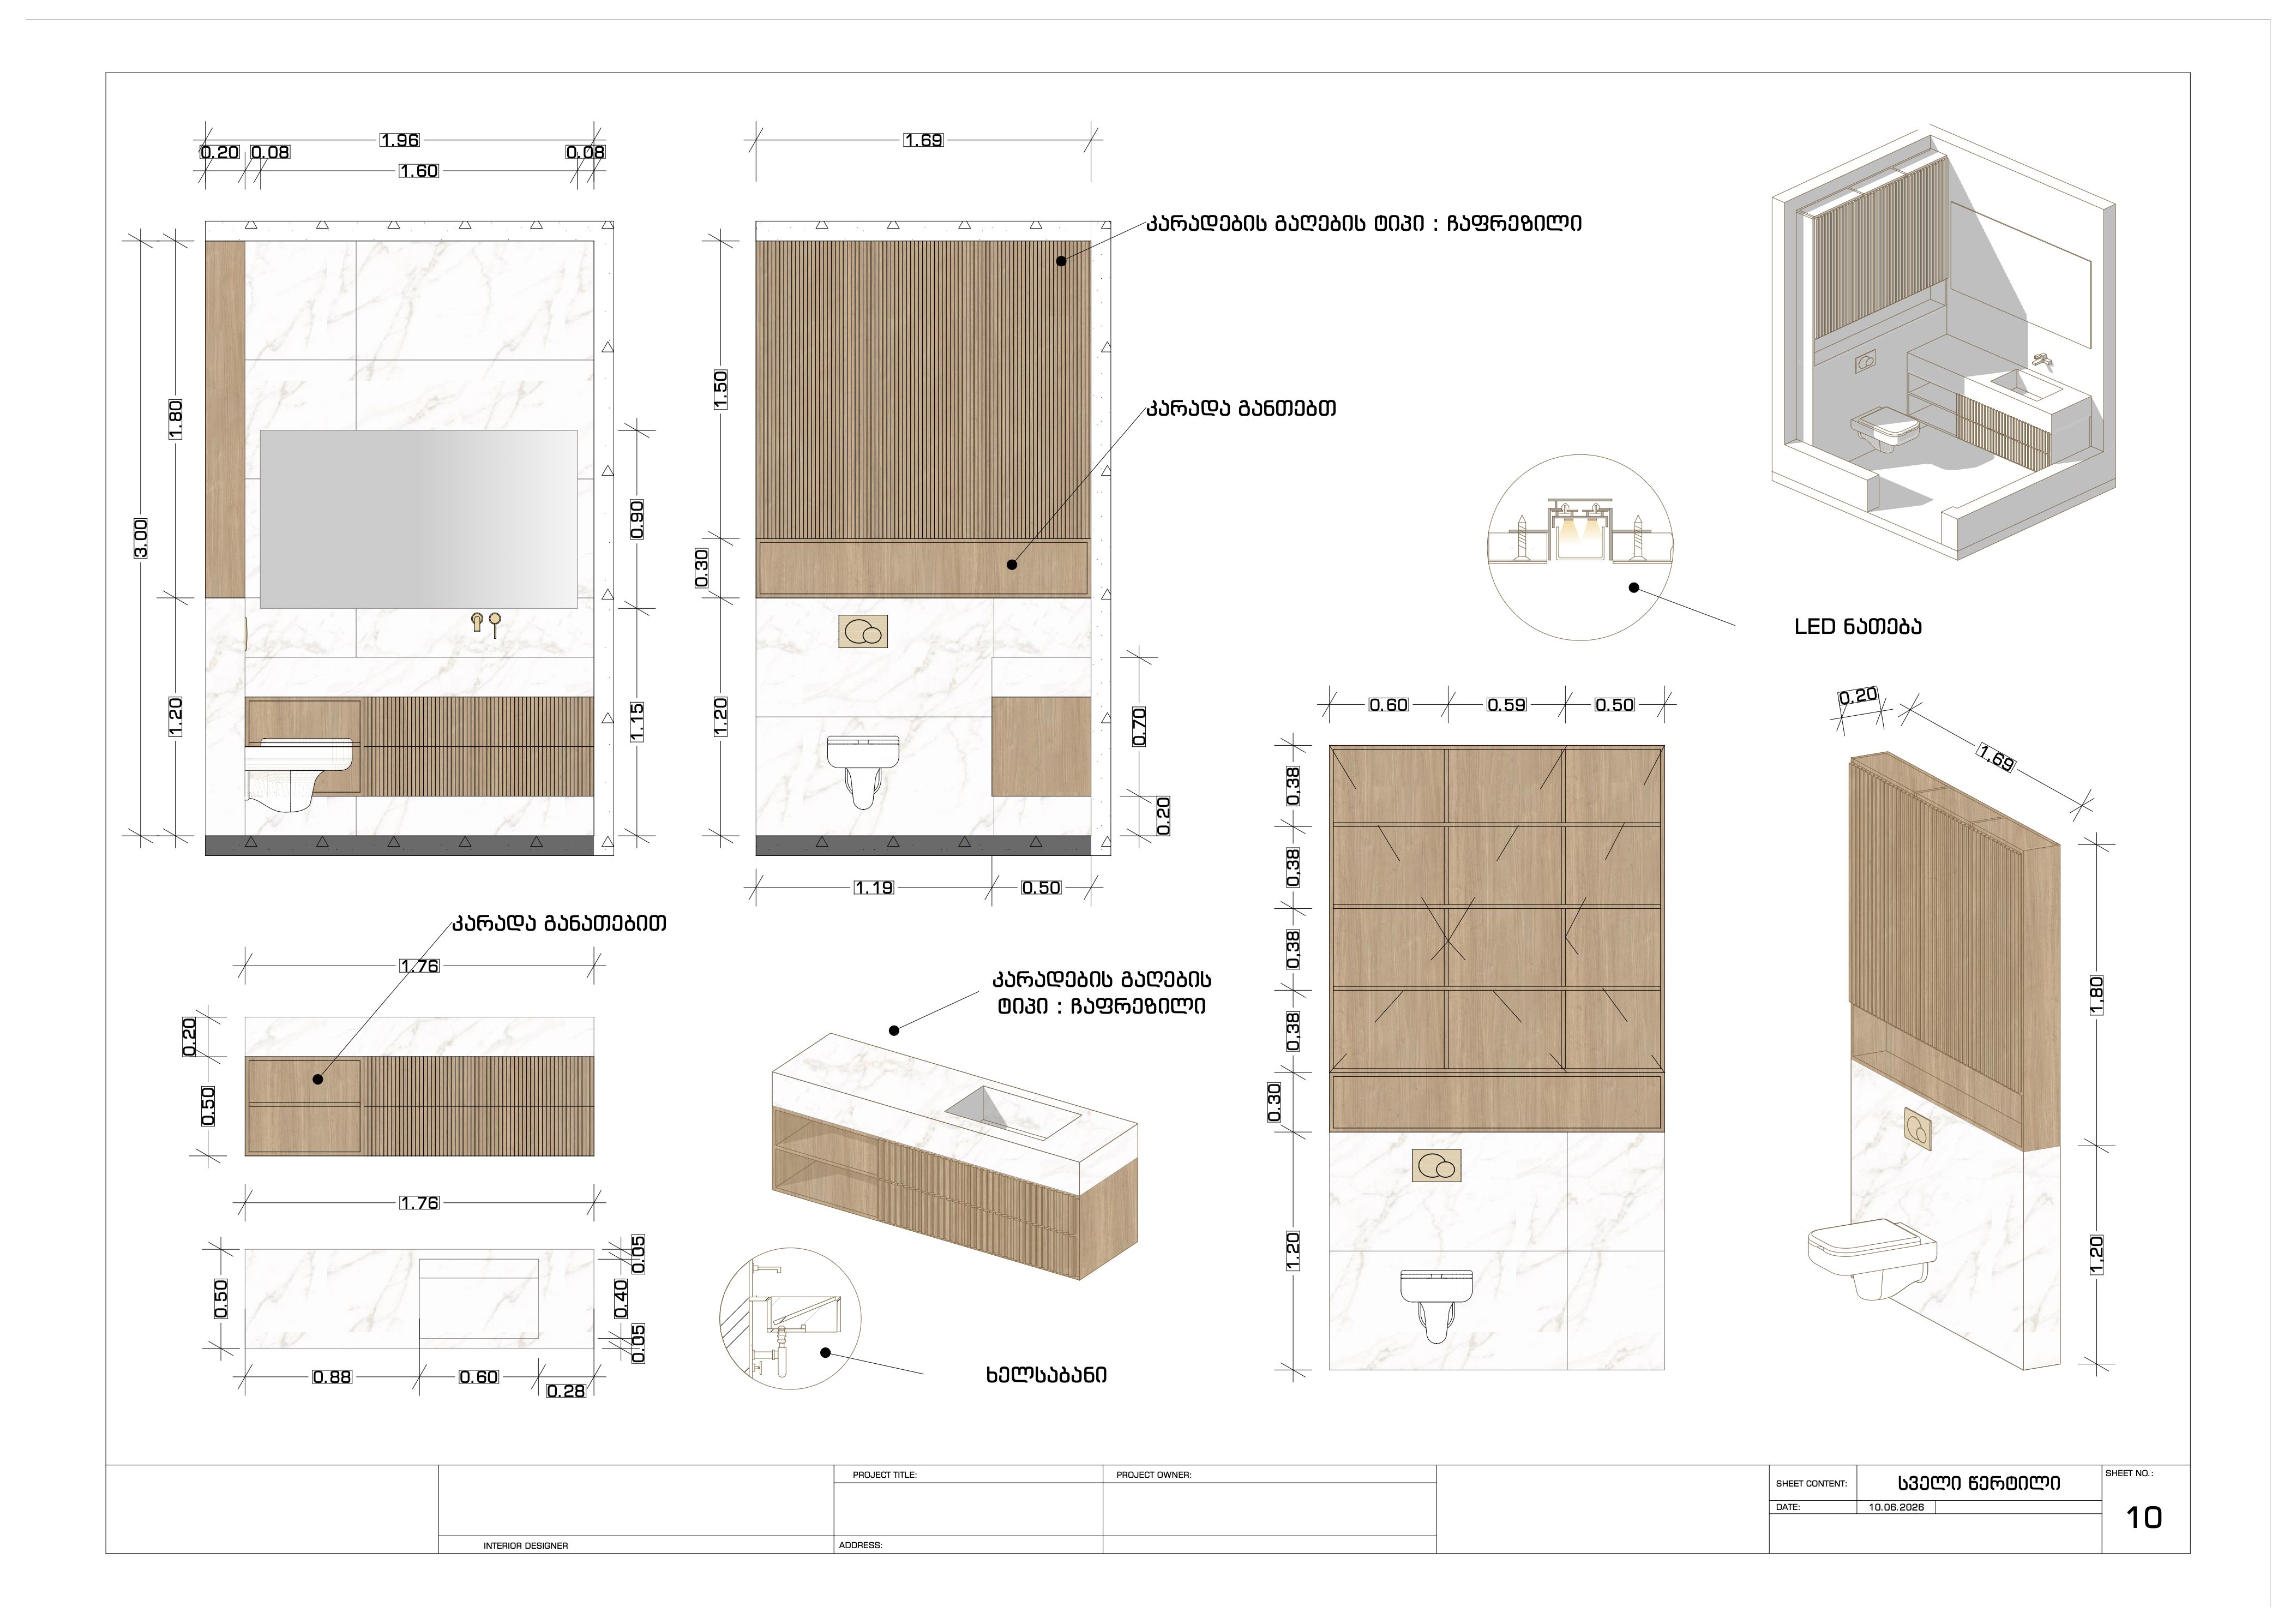
Drawing sheet: bathroom elevations with a mirror, a fluted vanity front and a fluted wall panel, vanity and cabinet details with dimensions, an axonometric view of the room and an LED lighting detail.
Sheet 10 — Bathroom details
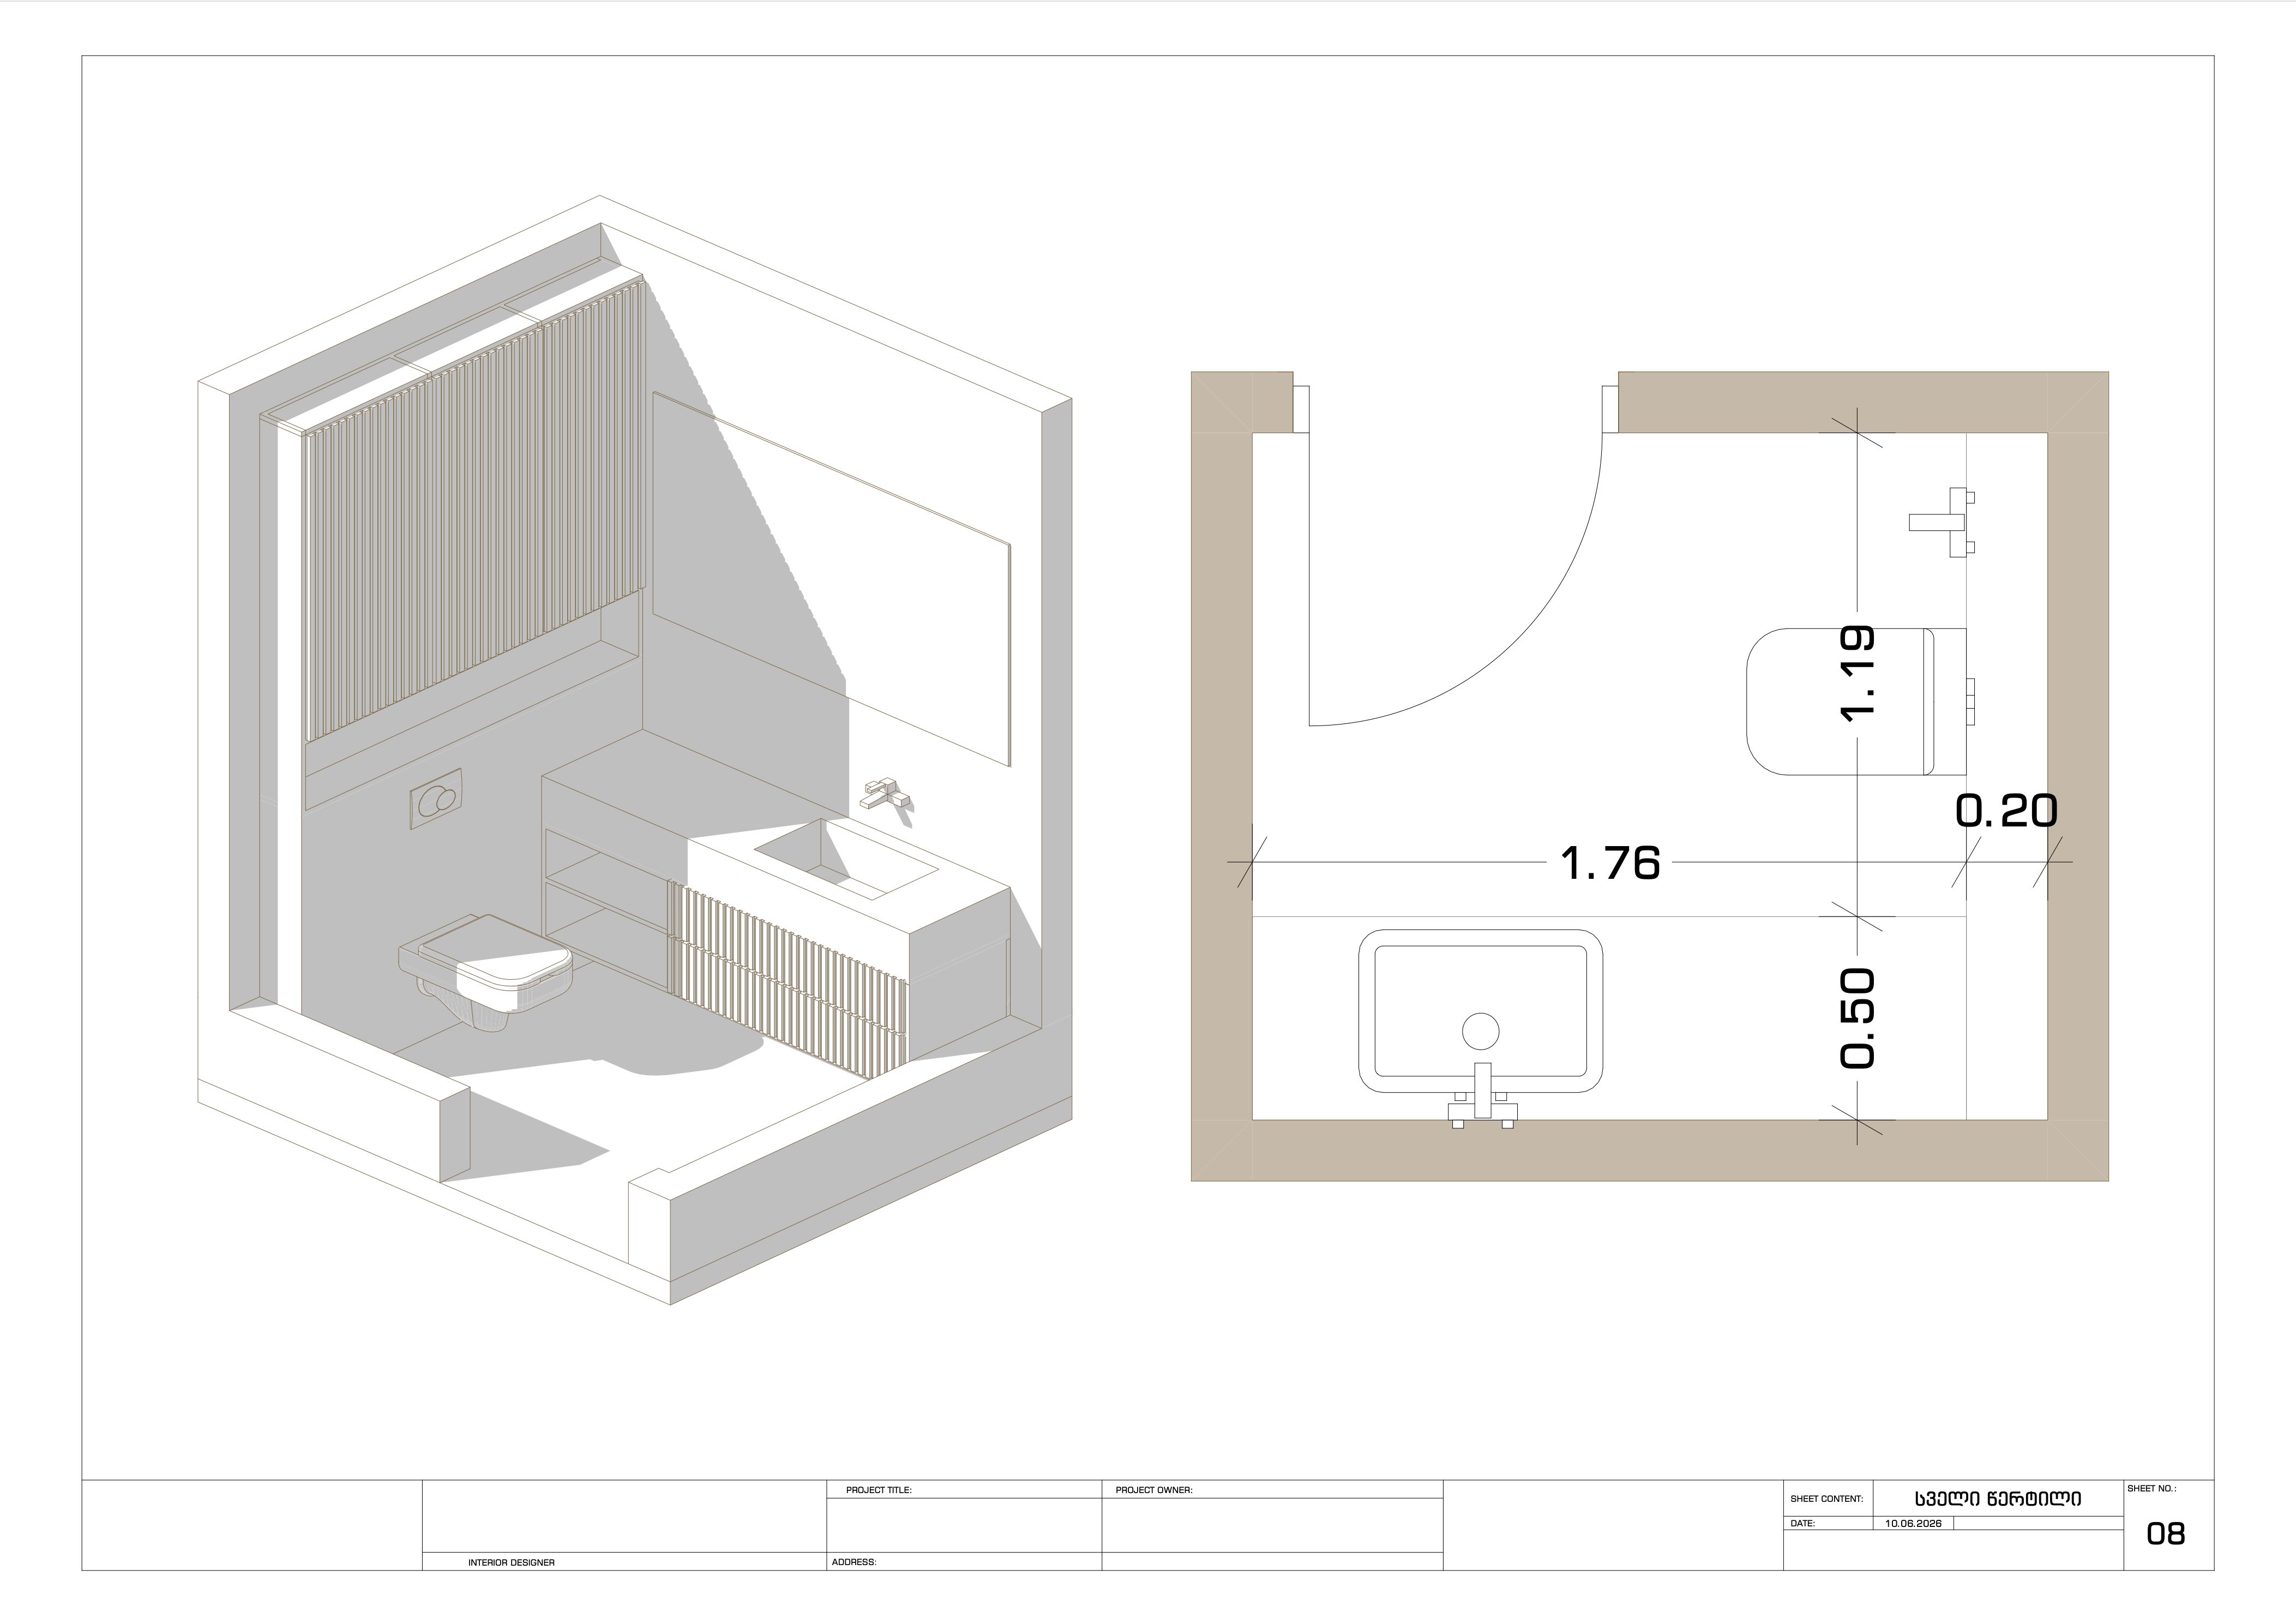
Drawing sheet: axonometric view of a bathroom with fluted wall panelling, a wall-hung WC and a fluted vanity, beside its dimensioned plan.
Sheet 08 — Bathroom axonometric
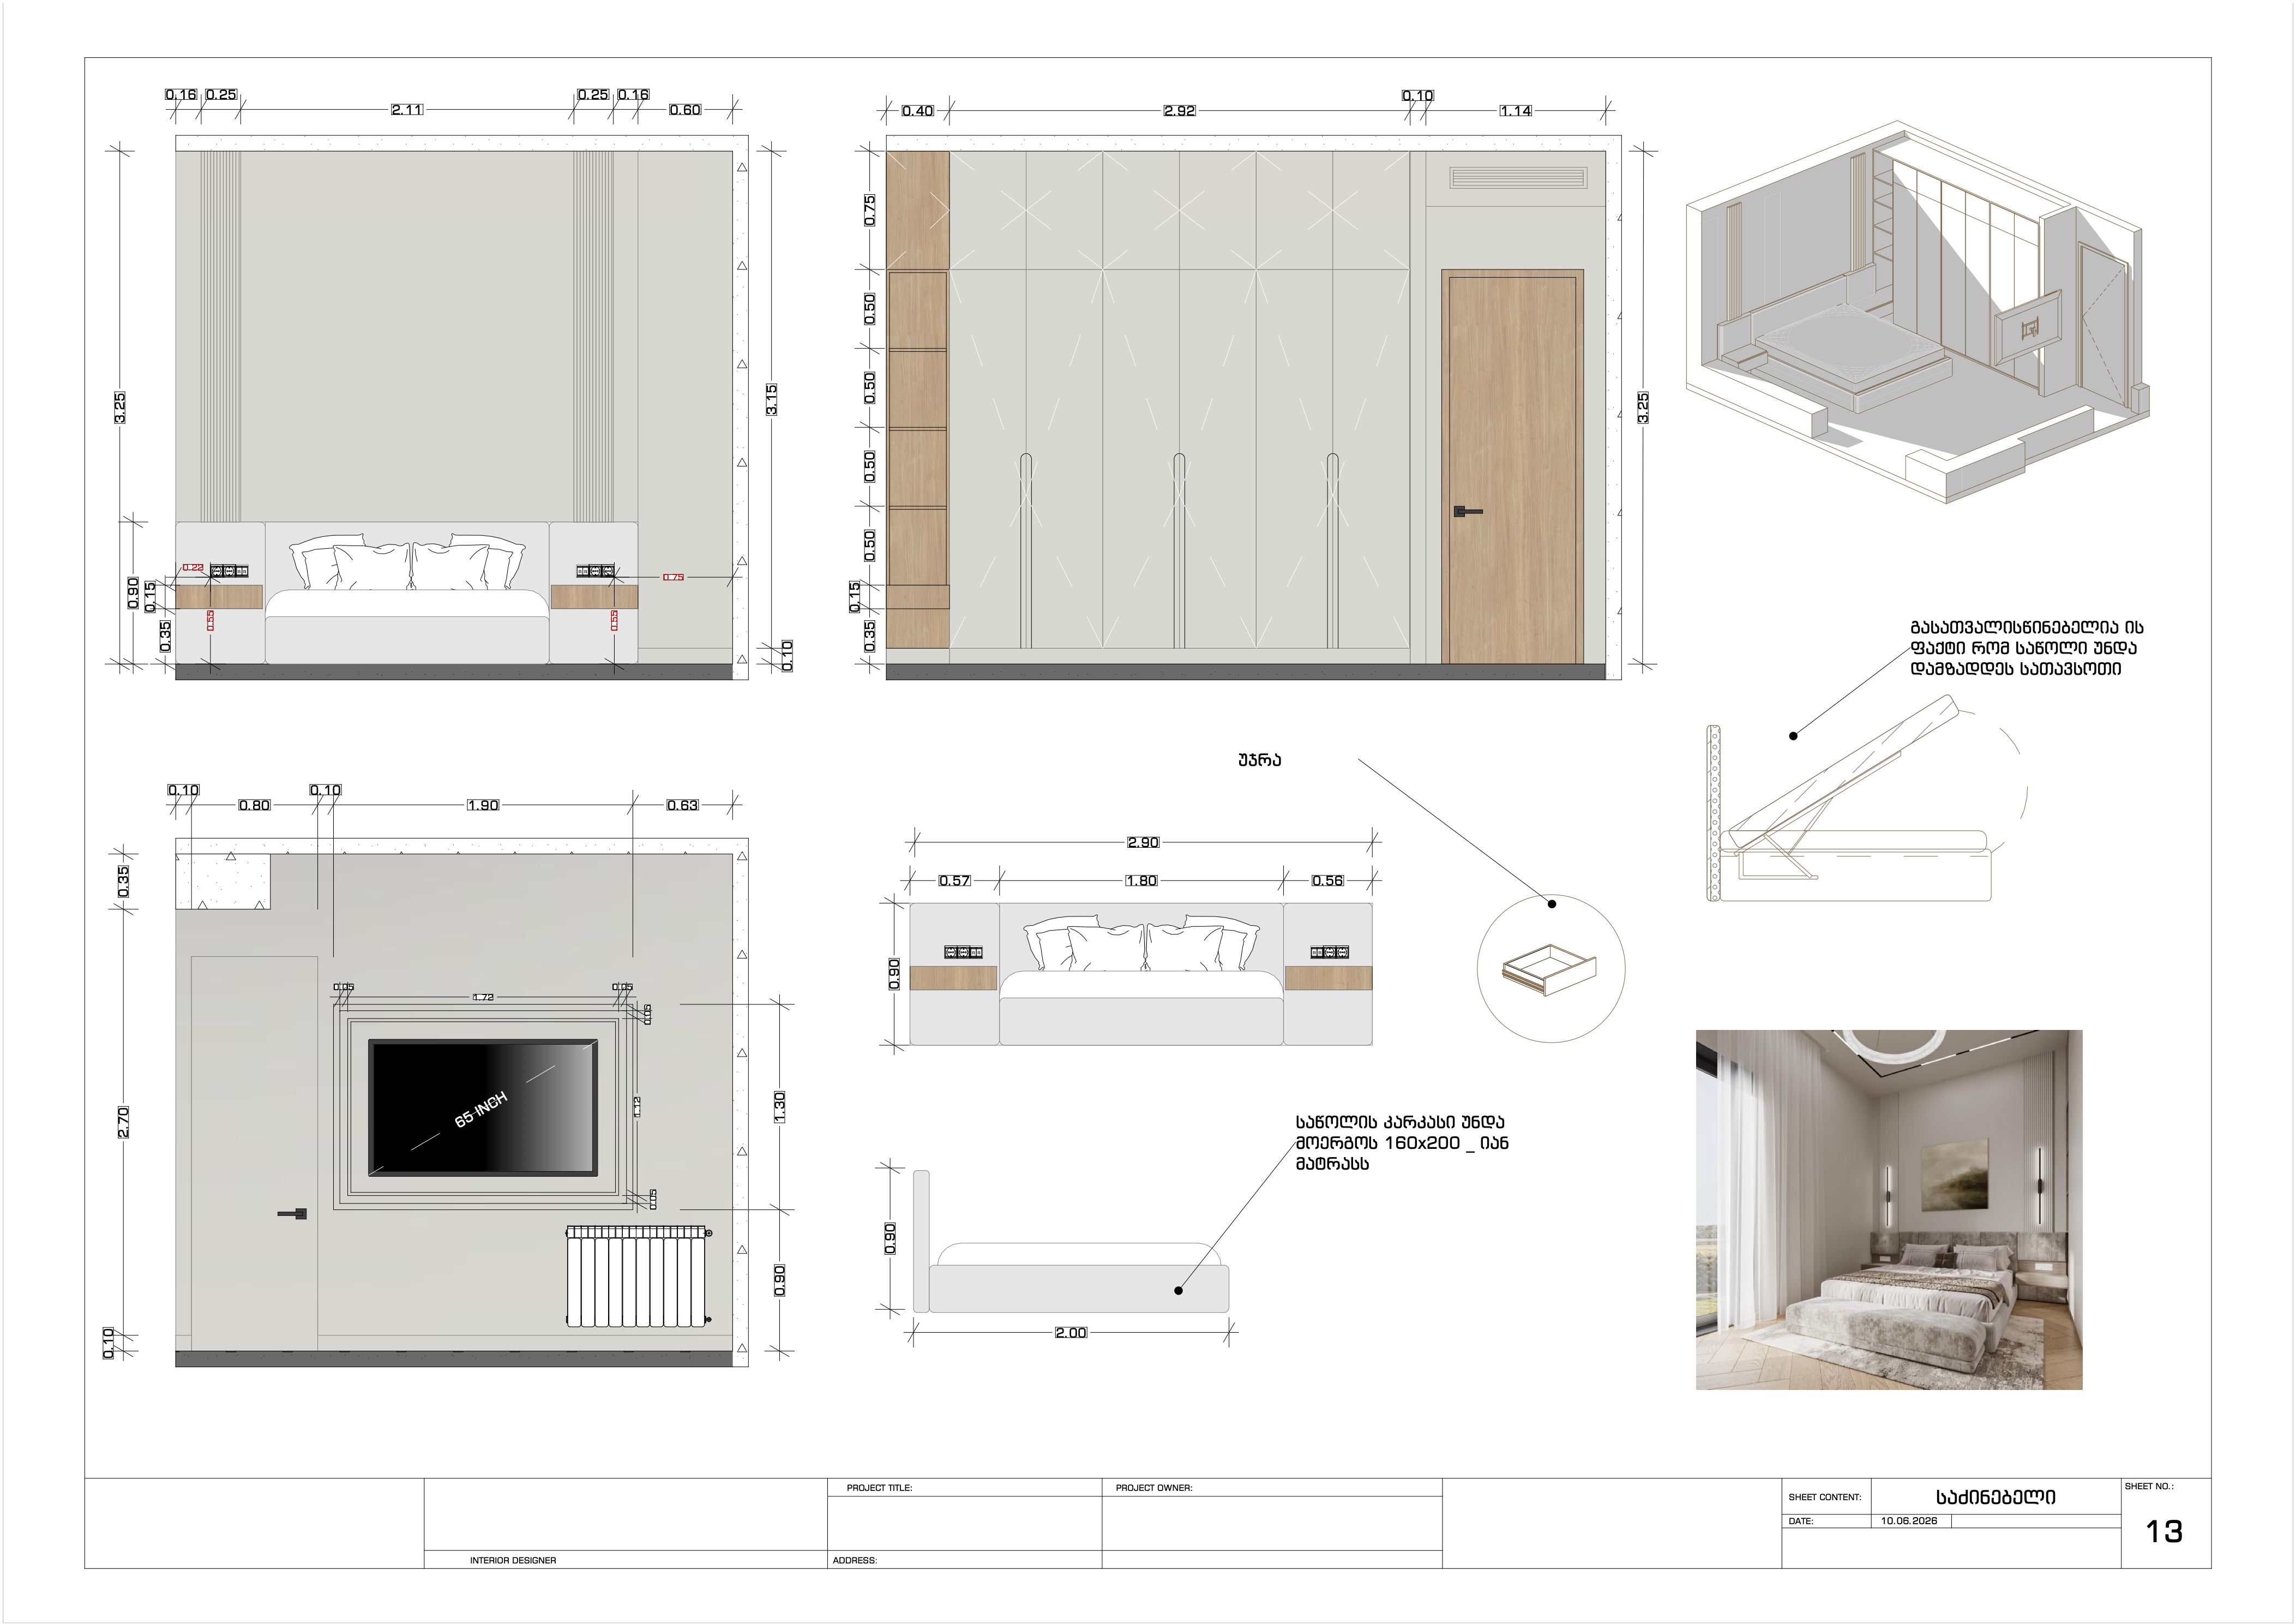
Drawing sheet: bedroom elevations — the headboard wall, the wardrobe wall with a timber door, and the media wall with its radiator — beside an axonometric view, bed and drawer details and a small render of the room.
Sheet 13 — Bedroom details

Project 01,Interior design

Residence 01

Design
Tata Bekauri
Spaces
Living and dining · Kitchen · Bedroom · Dressing room · Bathroom · Guest room · Guest bathroom
Living room — a white media wall with fluted panels, a column of oak shelving lit from within, low coffee tables on a pale rug and a fluted-glass partition at right.
Living room
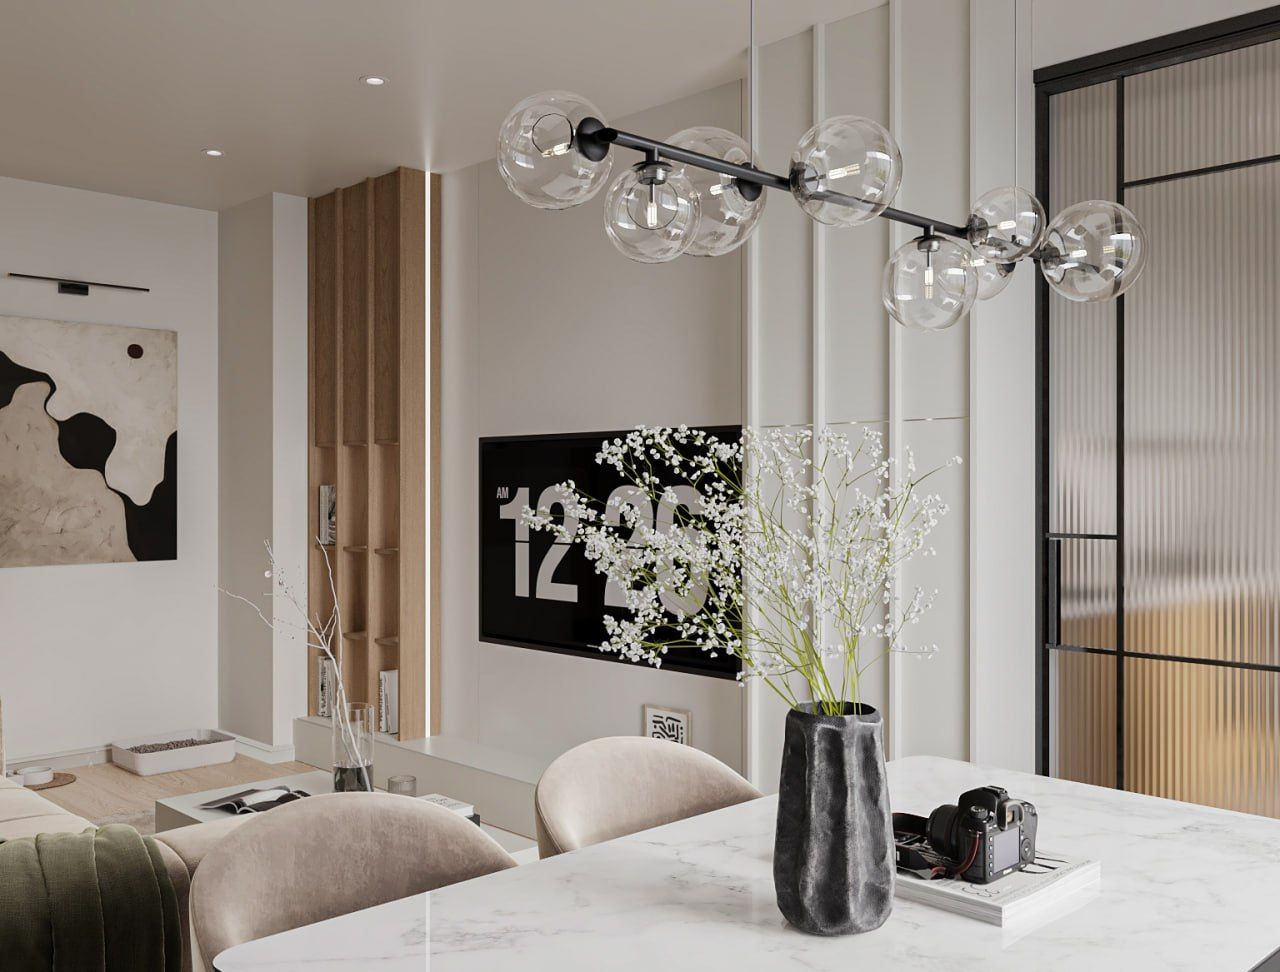
Dining table under a line of clear glass pendants, looking toward the living-room media wall and the fluted-glass partition.
Dining
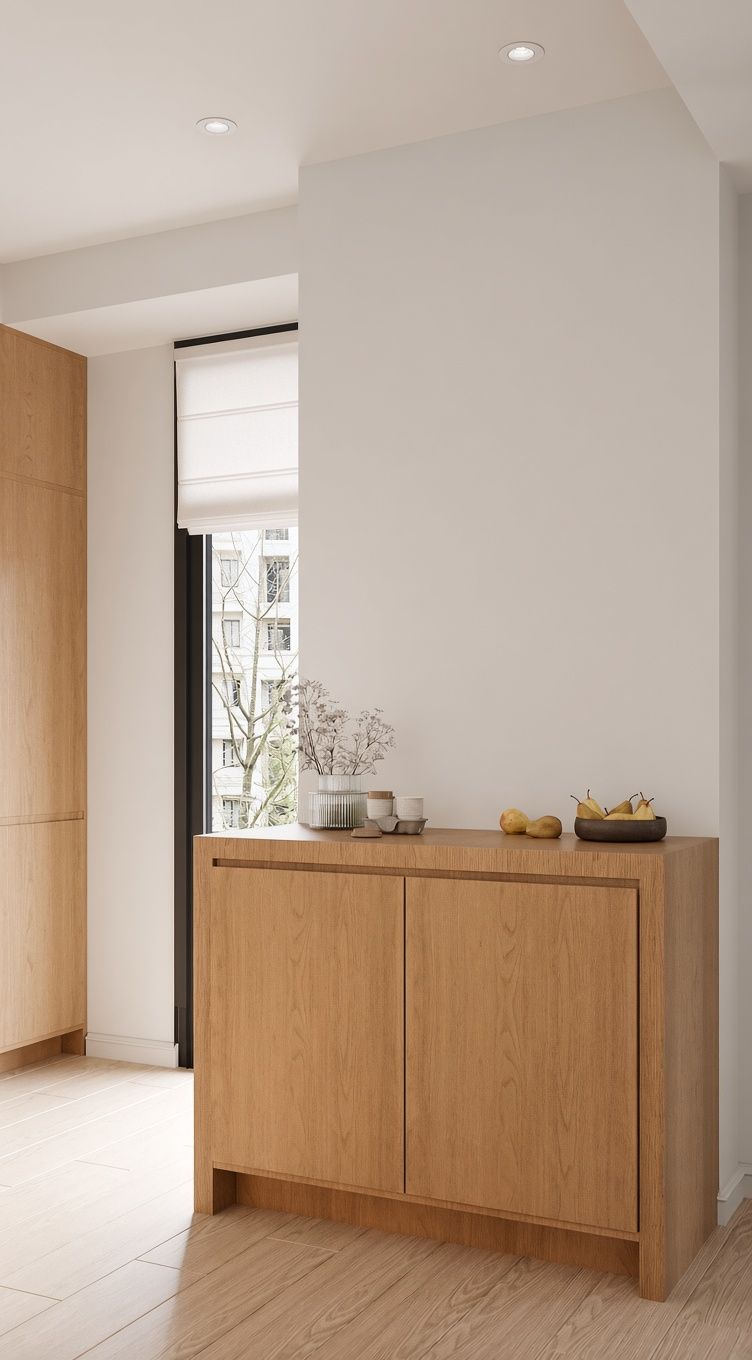
An oak sideboard under a window with a roman blind.
Kitchen, sideboard
Kitchen, by the window — film
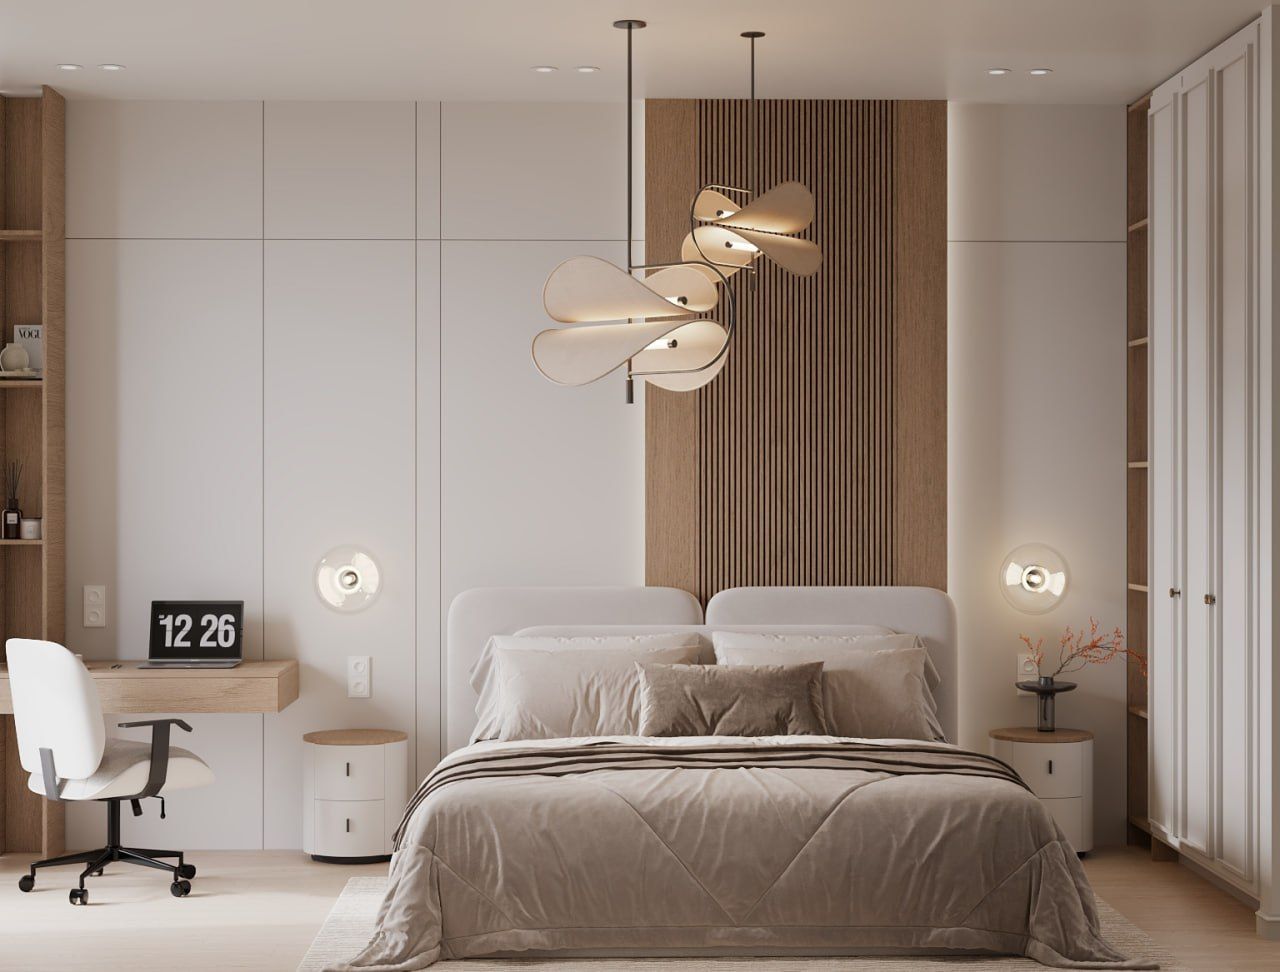
Bedroom — a vertical oak-slat headboard wall between white panelled walls, two pendants with curved shades, a desk by the window and a wardrobe at right.
Bedroom
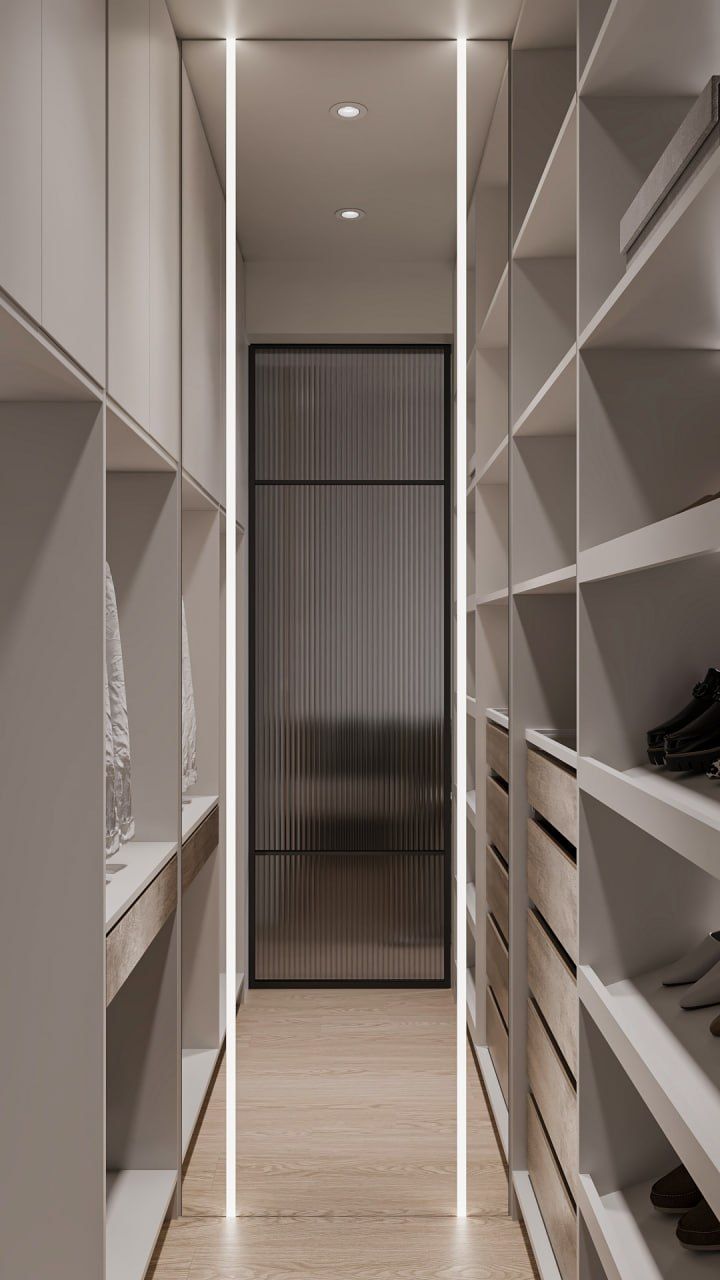
Dressing room — open shelving on both sides of a narrow corridor leading to a fluted-glass door, lit by vertical light lines.
Dressing room
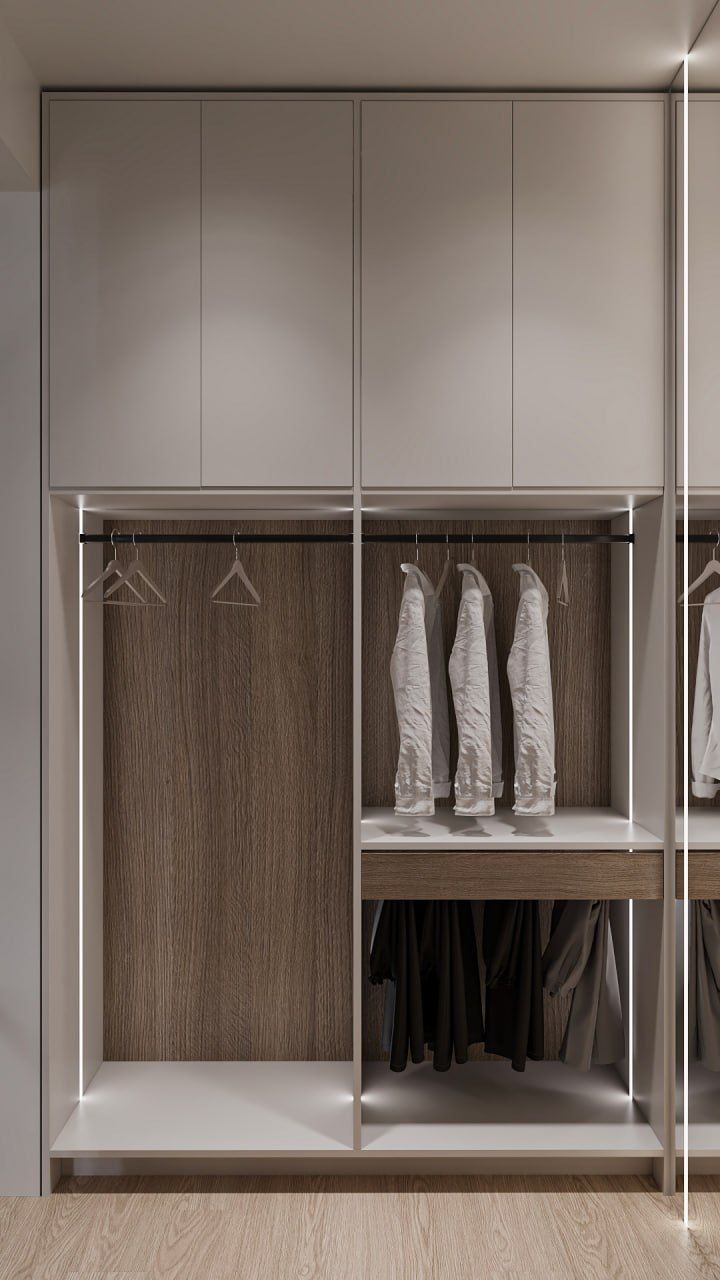
Dressing room — hanging rails and lit shelves against walnut-toned back panels.
Dressing room, hanging
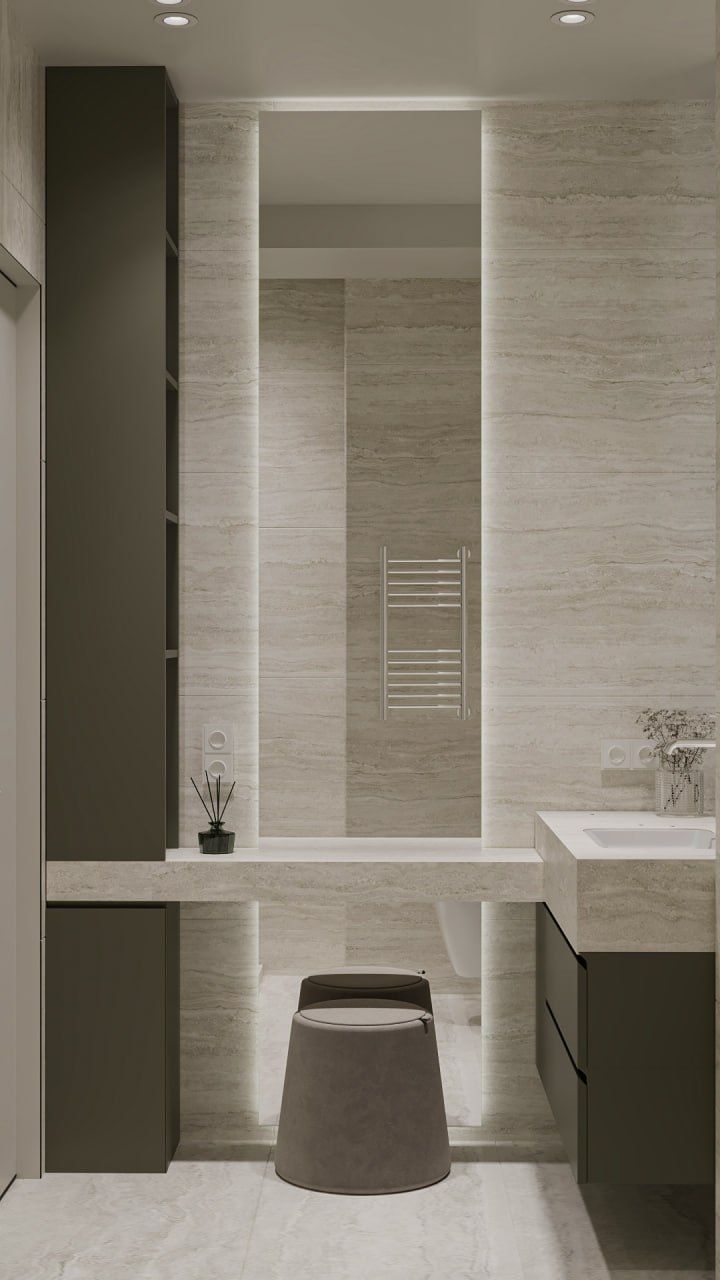
Bathroom — travertine walls, a long stone counter with a stool, dark cabinets and a tall backlit mirror.
Bathroom
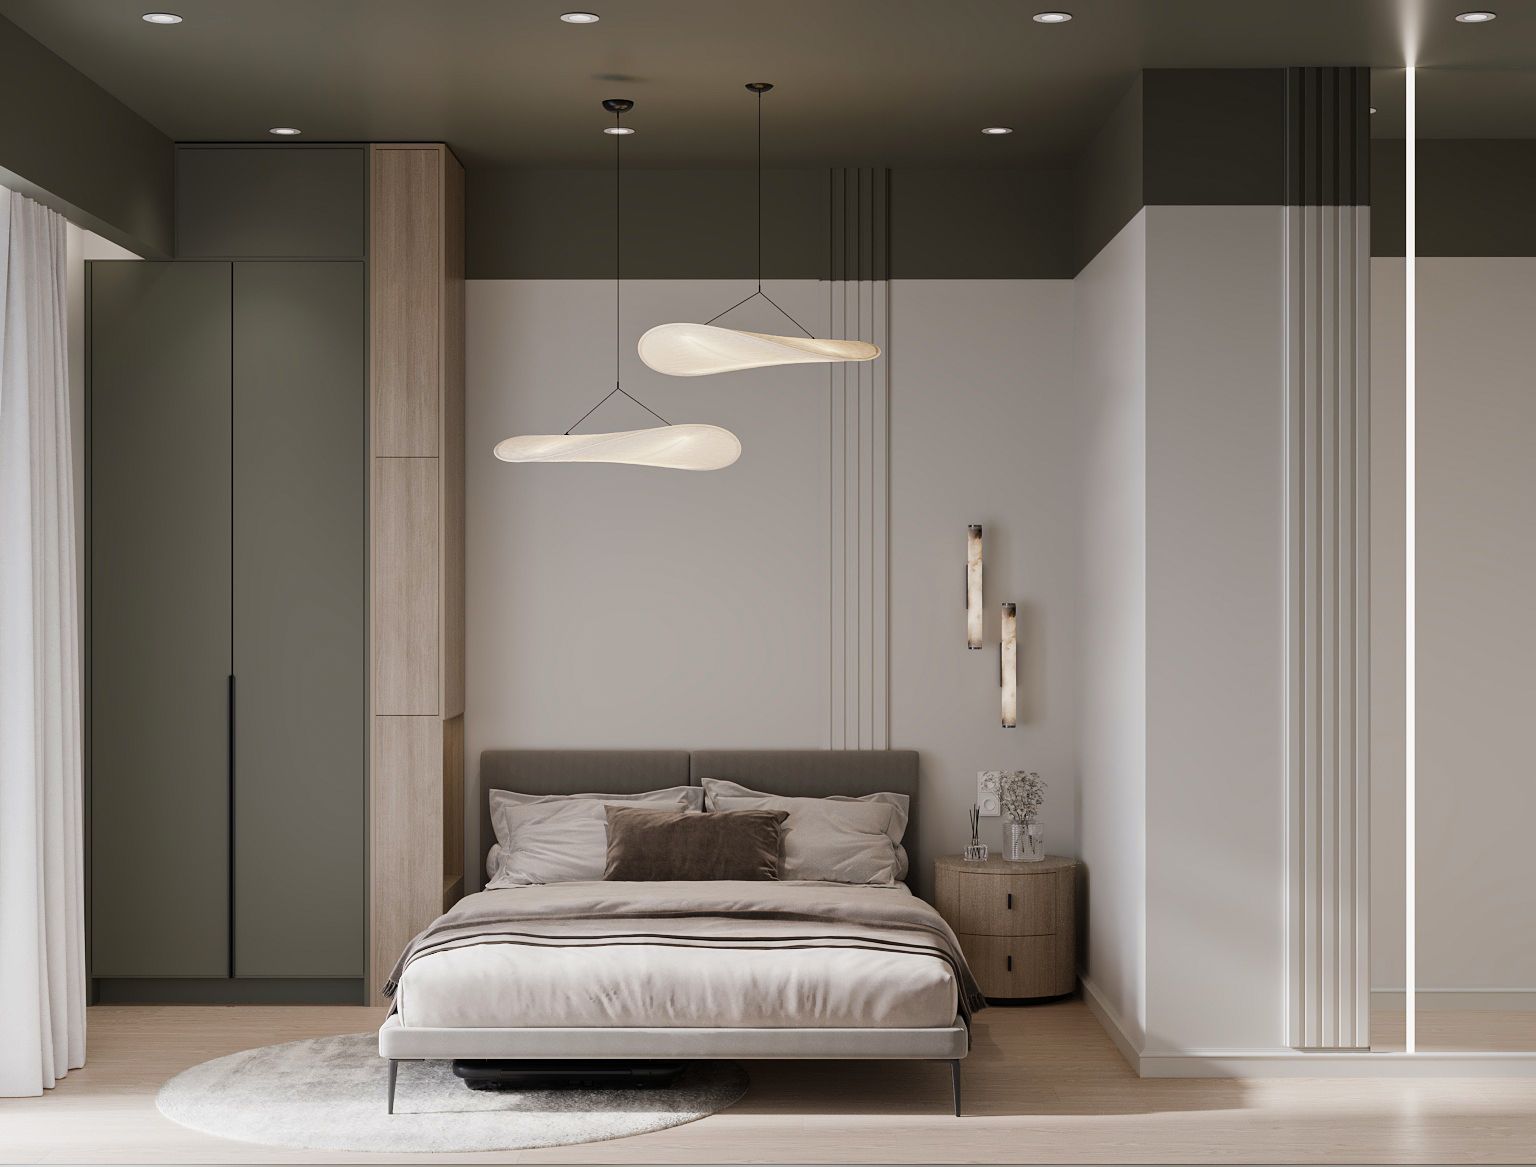
Guest room — a bed between an olive wardrobe and fluted panels, two pendants with soft curved shades, and an olive ceiling band.
Guest room
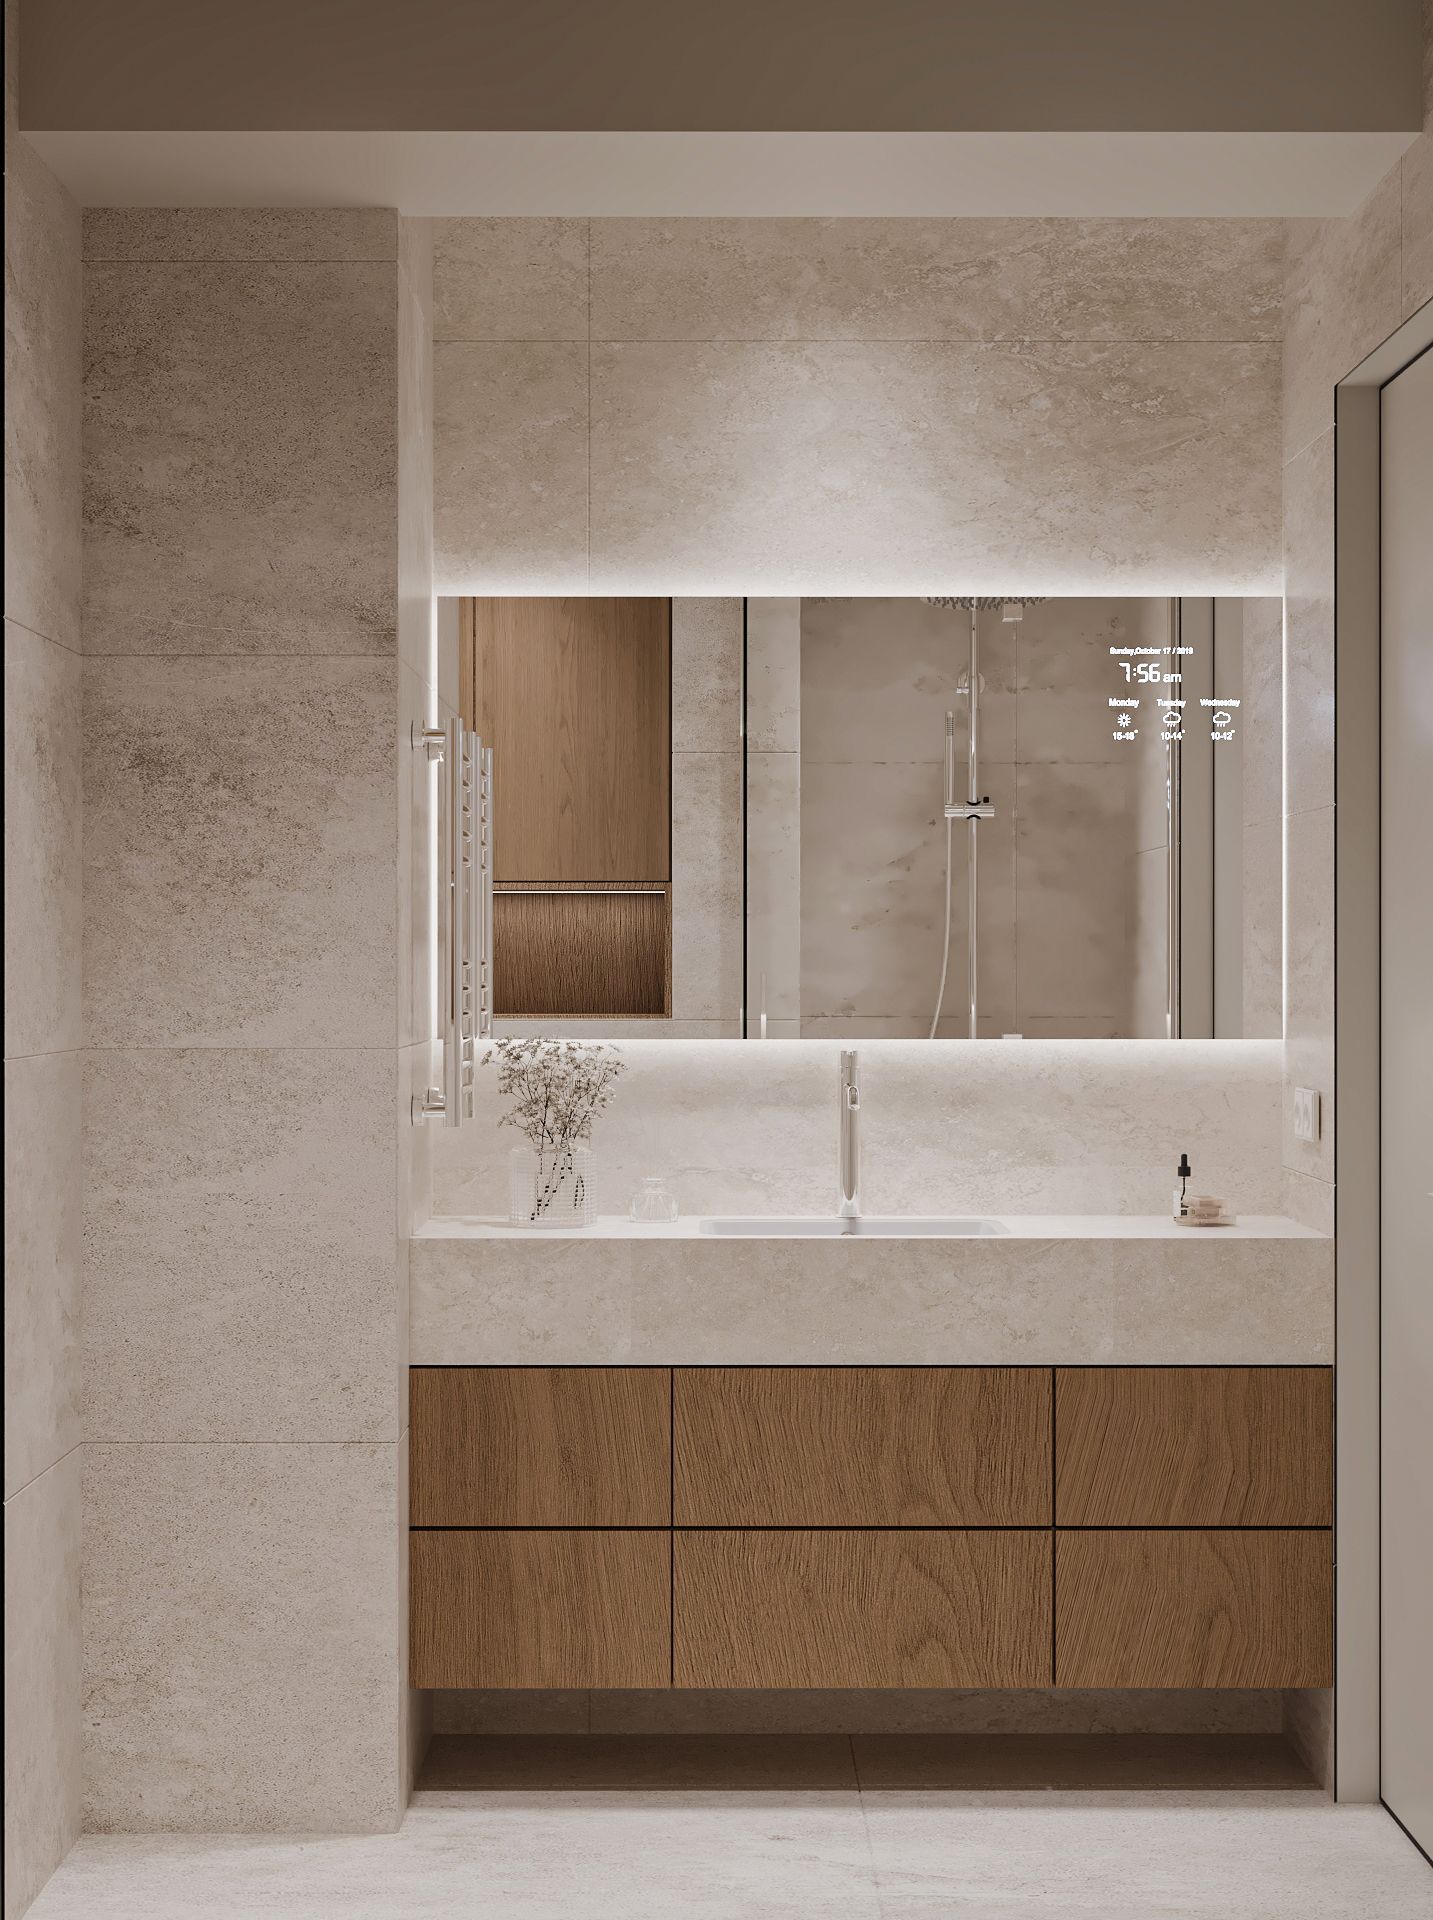
Guest bathroom — a travertine vanity with oak drawers under a wide backlit mirror.
Guest bathroom
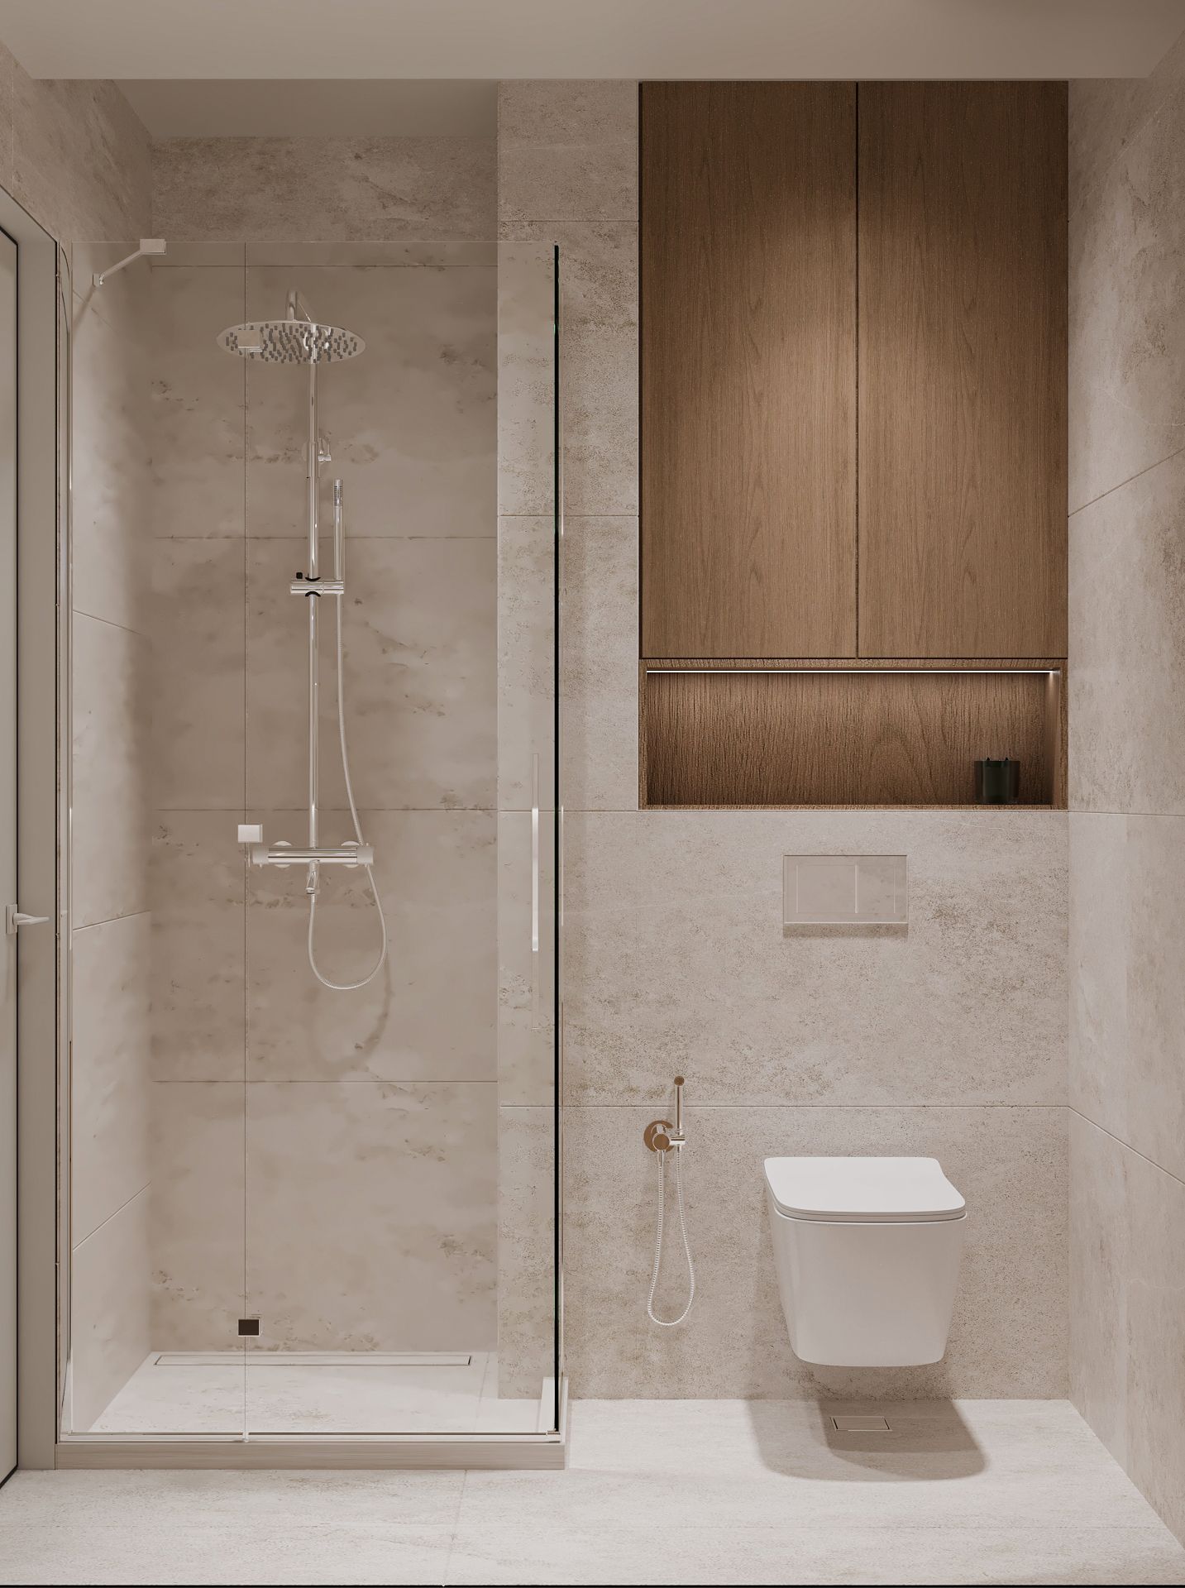
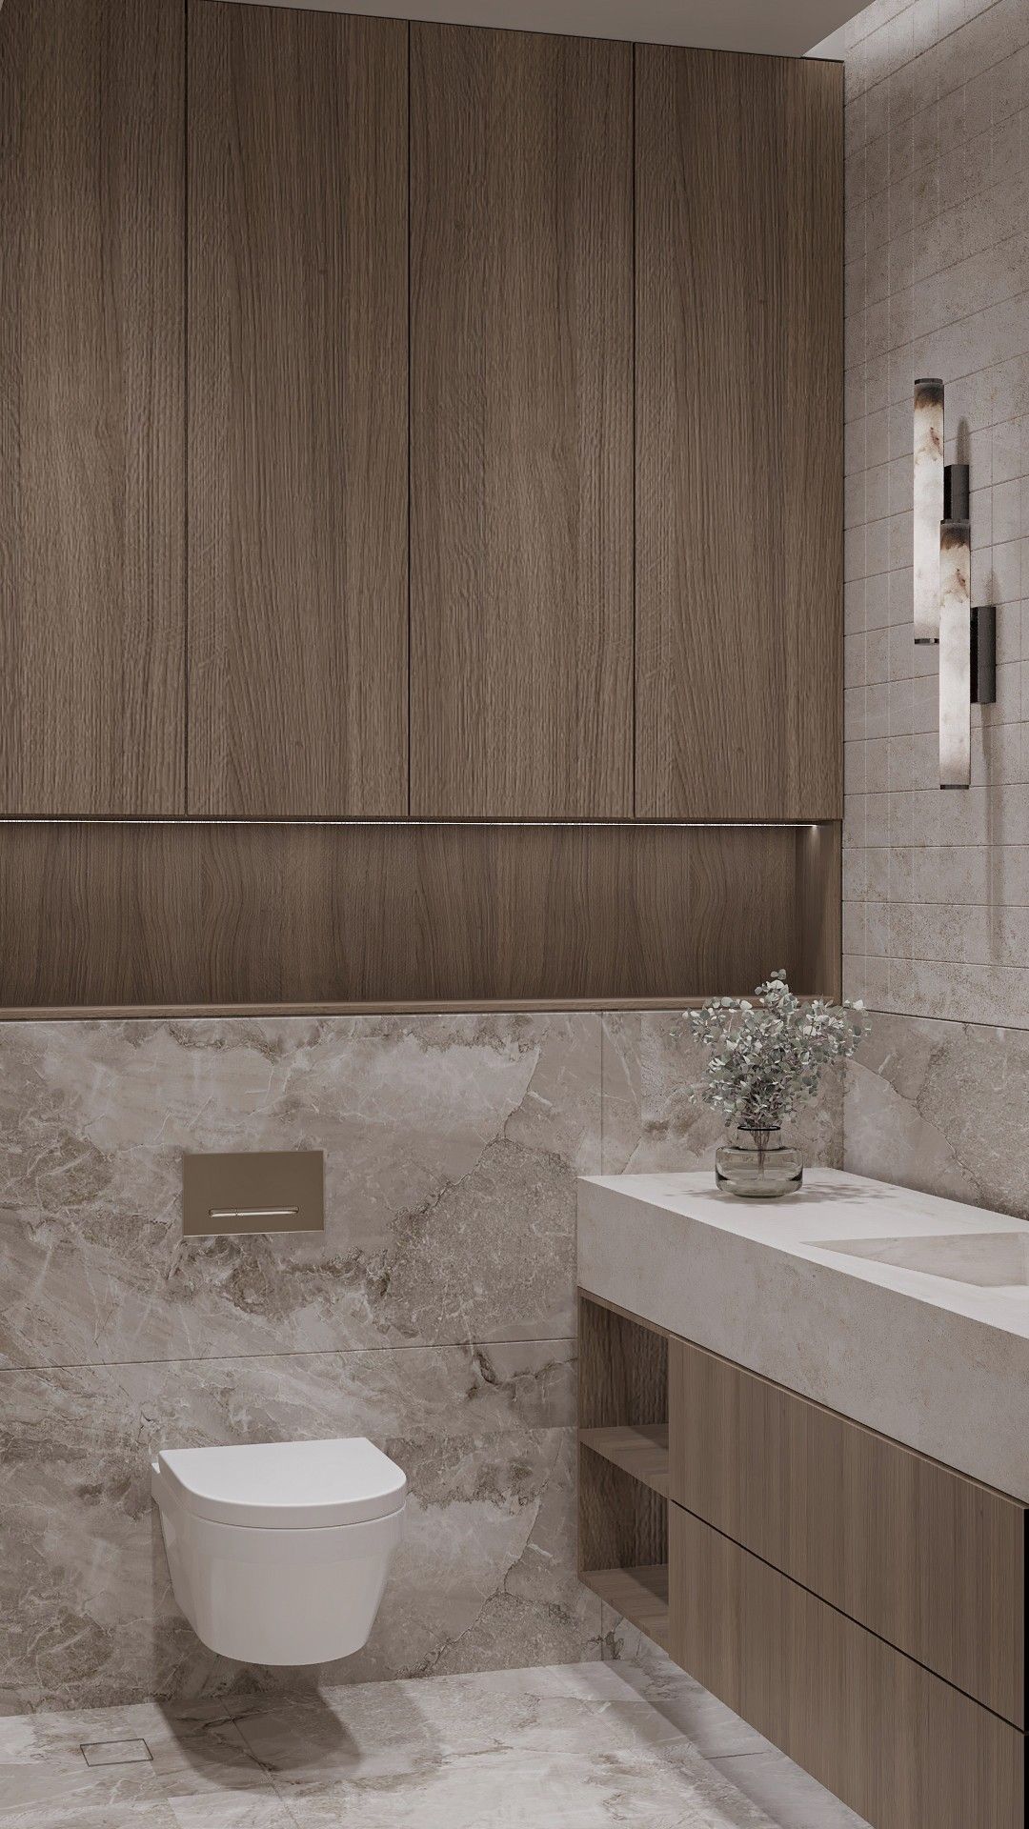
Guest bathroom — glass shower, wall-hung WC and oak wall cabinets with a lit niche.
Guest bathroom, shower

Project 02,Interior design

Residence 02

Design
Tata Bekauri
Spaces
Bedroom in beige · Bedroom in grey · Bedroom in rose · Bathroom
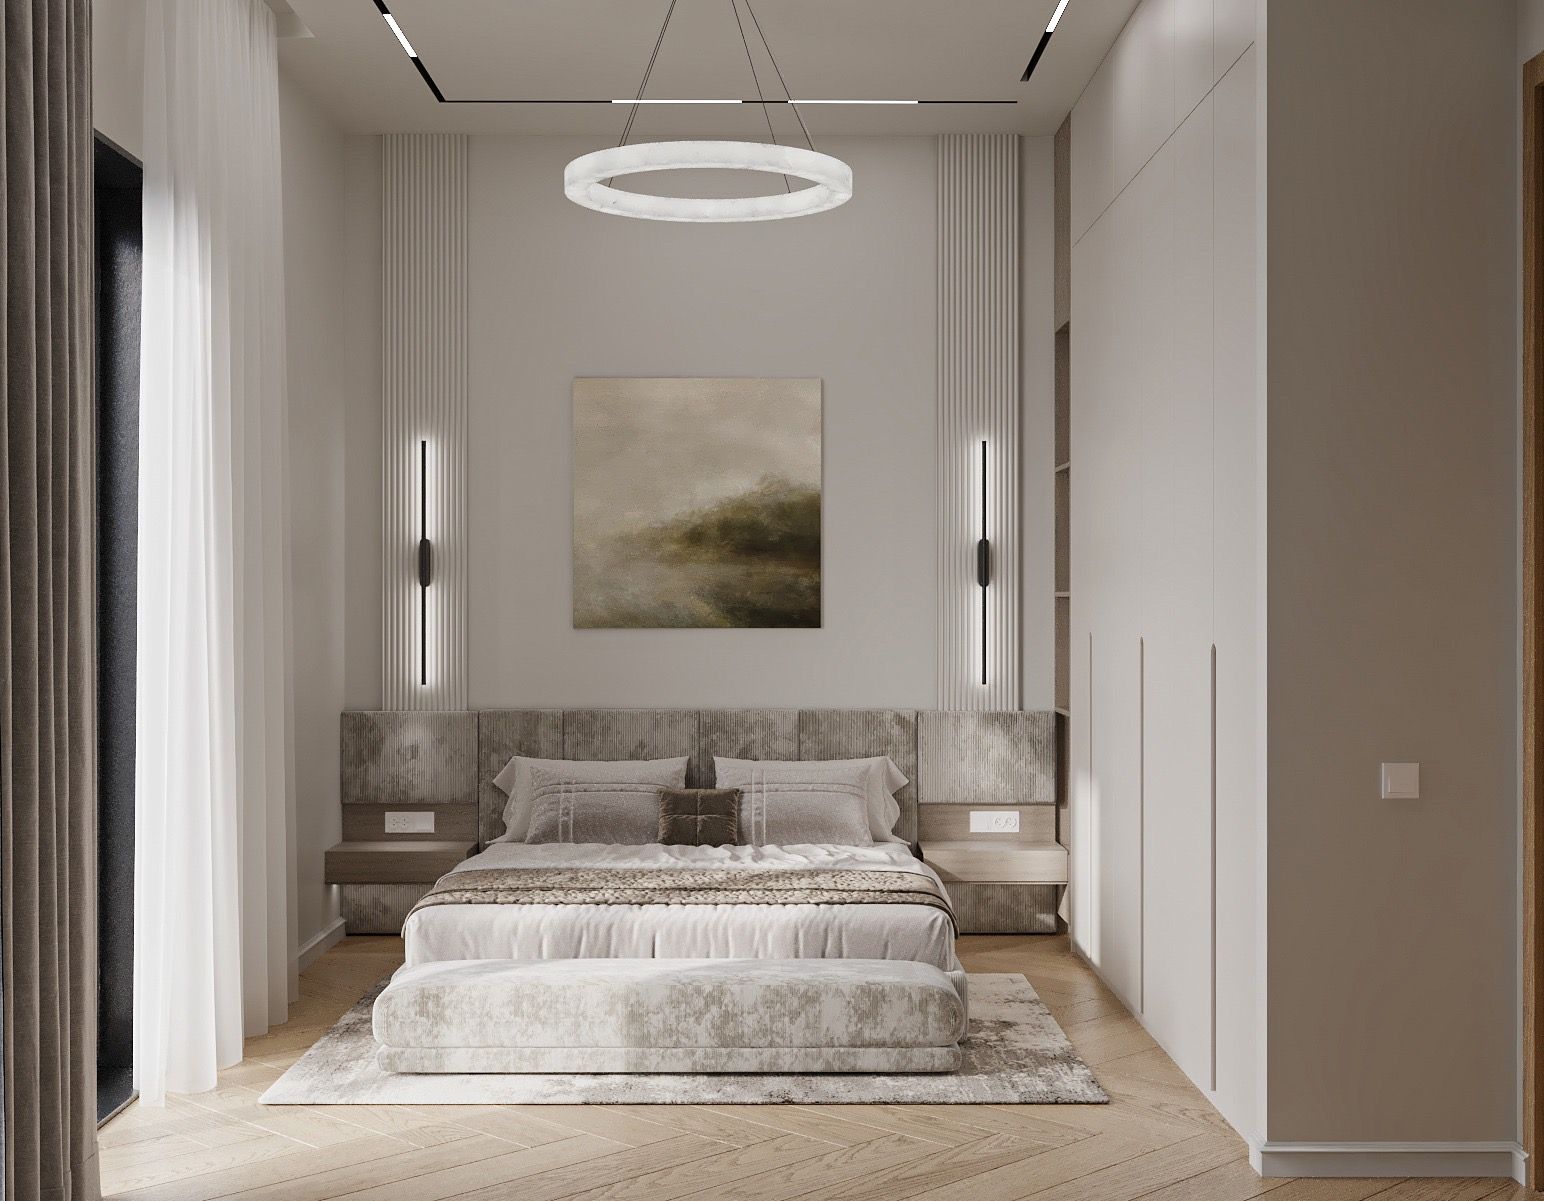
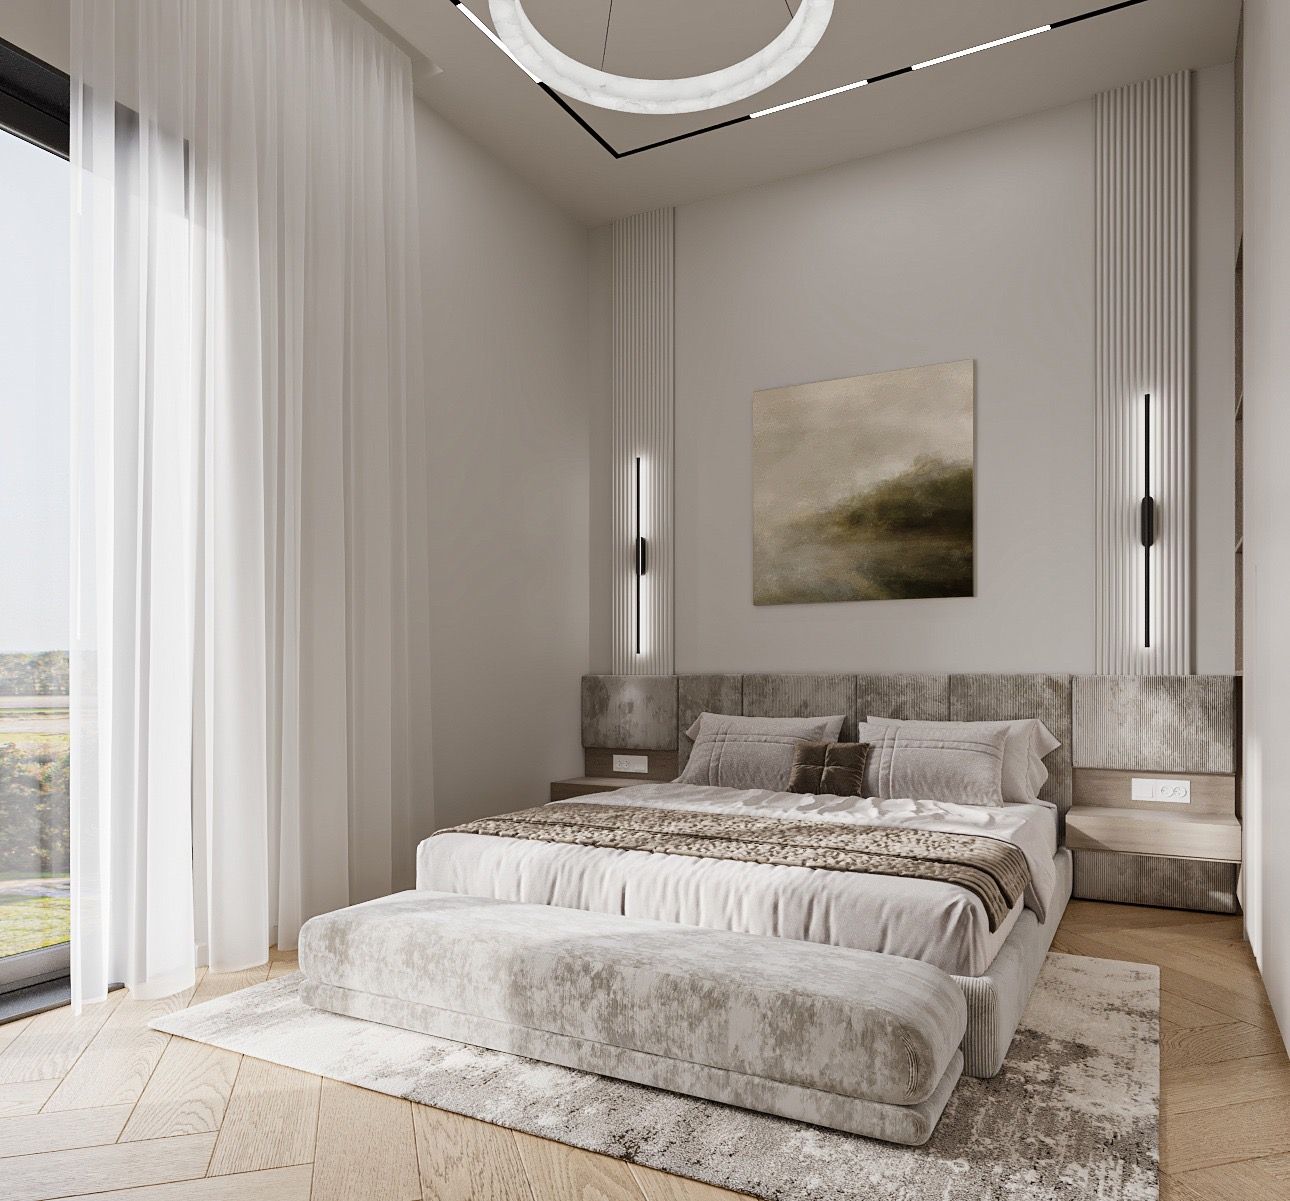
Bedroom in beige — a bed with a wide upholstered headboard between two fluted panels with slim wall lights, a square landscape painting above, a ring pendant and a bench at the foot of the bed.
Bedroom in beige
The beige bedroom from the door — sheer curtains at the tall window, the ring pendant, the painting and the bench on a pale rug.
Bedroom in beige, toward the window
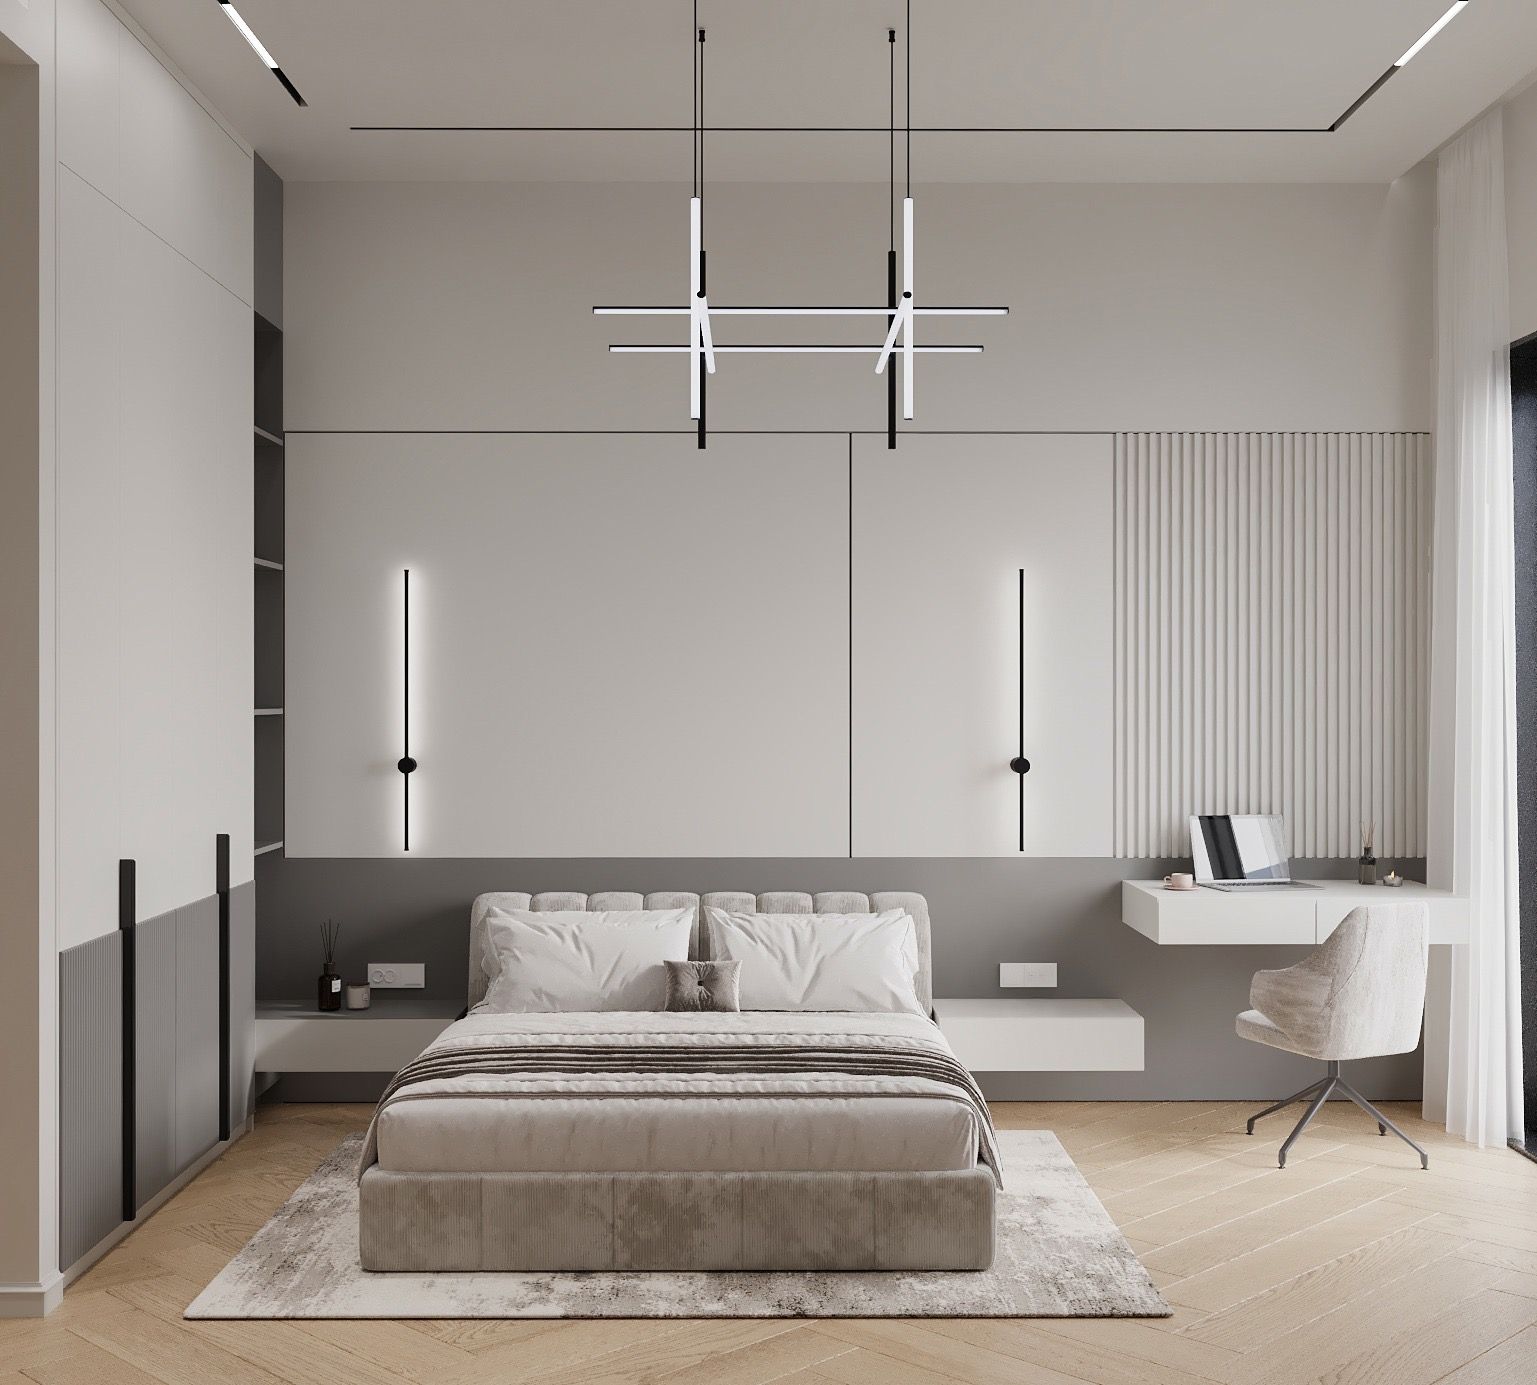
Bedroom in grey — a channel-stitched bed against a two-tone wall with slim wall lights, a floating desk by fluted panels, and a crossed linear pendant above.
Bedroom in grey
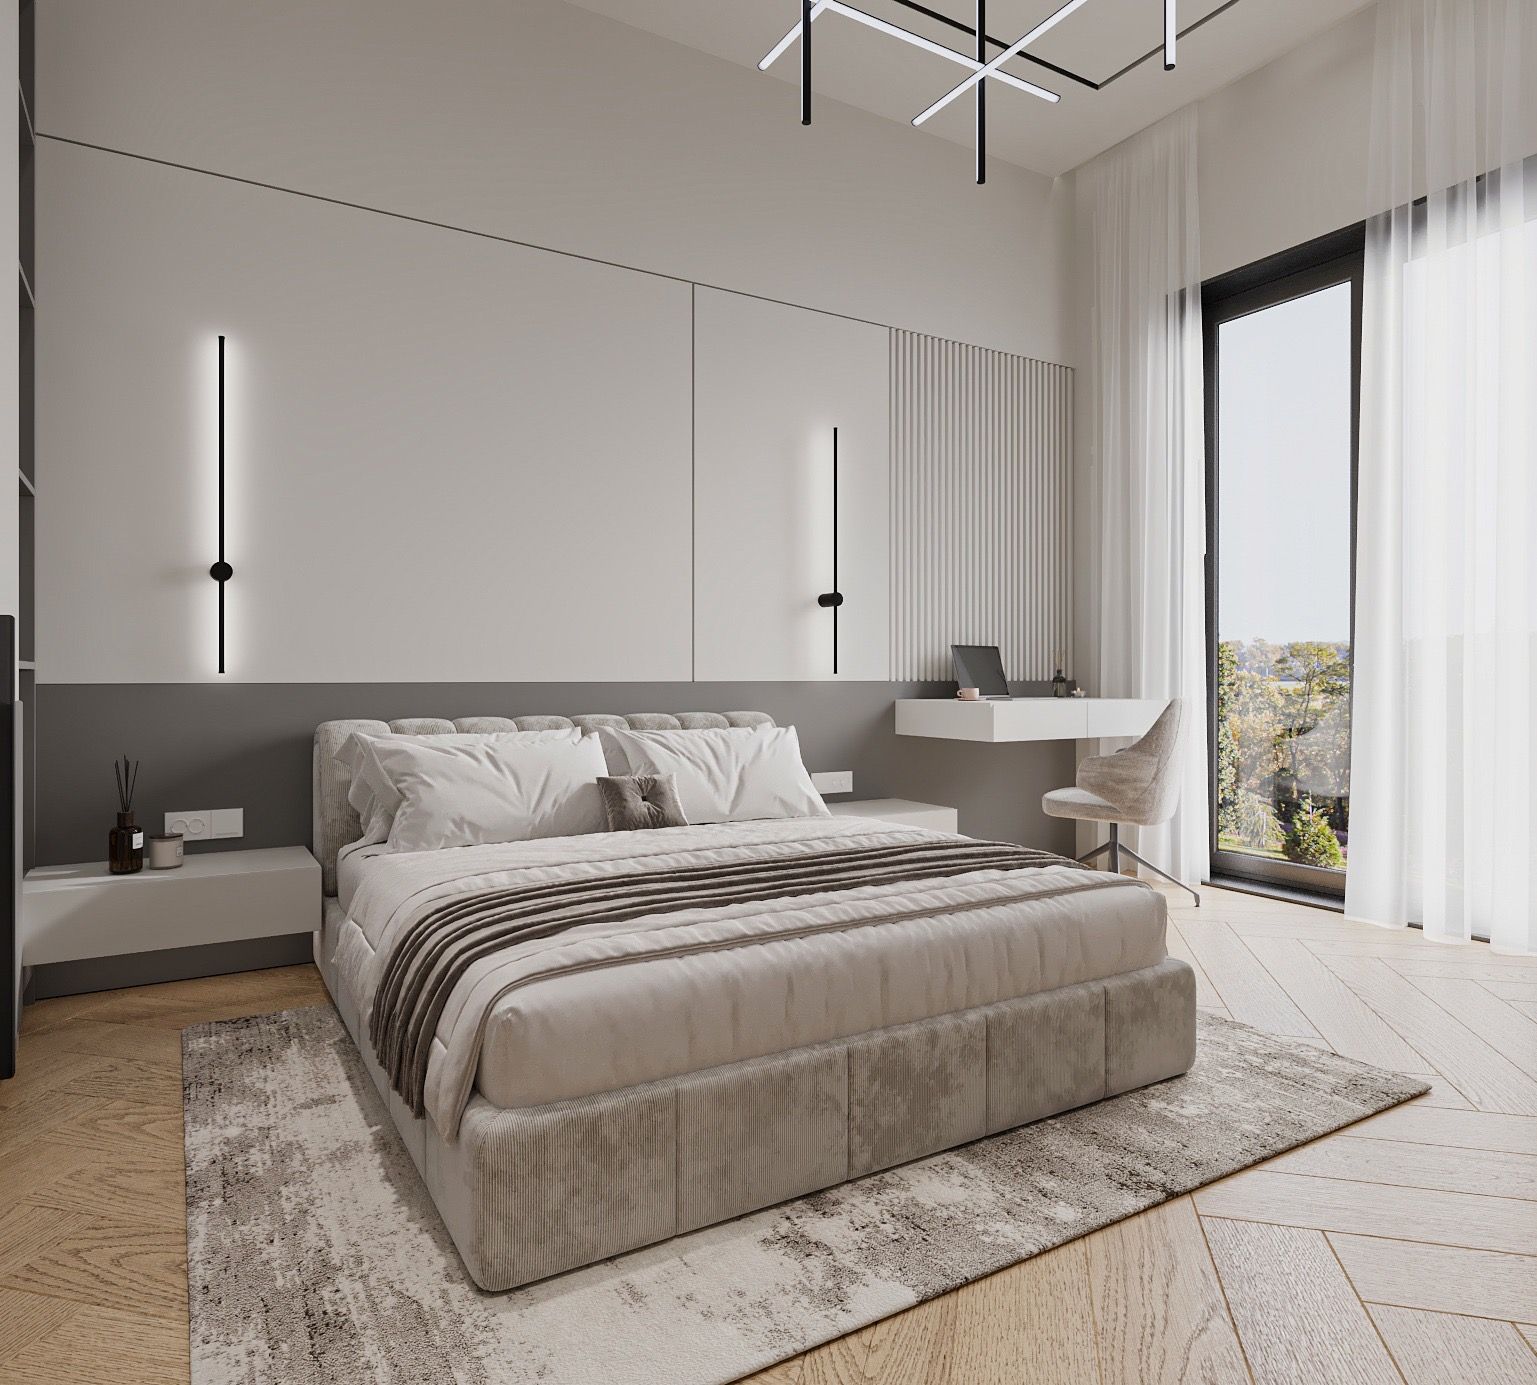
The grey bedroom toward the window — the desk and chair in daylight, sheer curtains, and the floating bedside shelf.
Bedroom in grey, toward the window
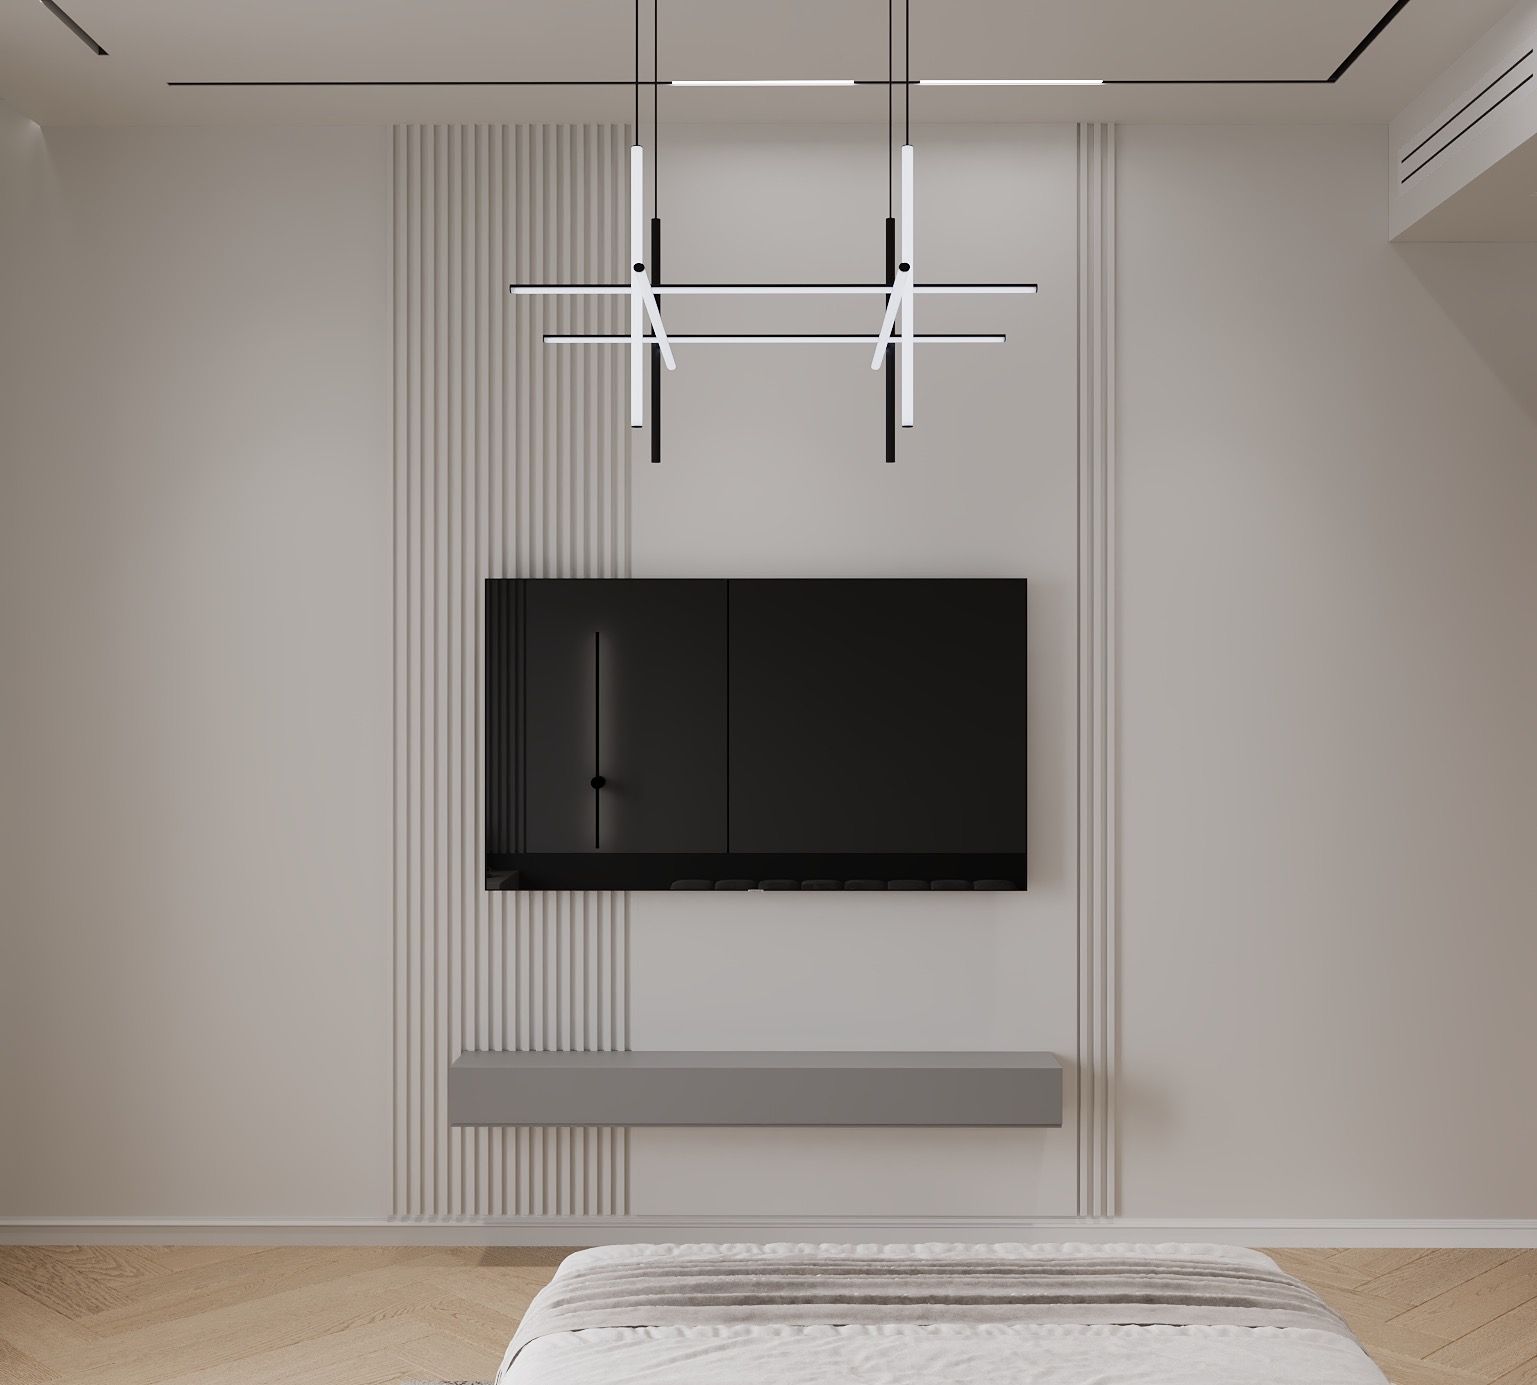
The wall facing the bed — a screen between two fluted panels, a grey floating console and the linear pendant.
Bedroom in grey, media wall
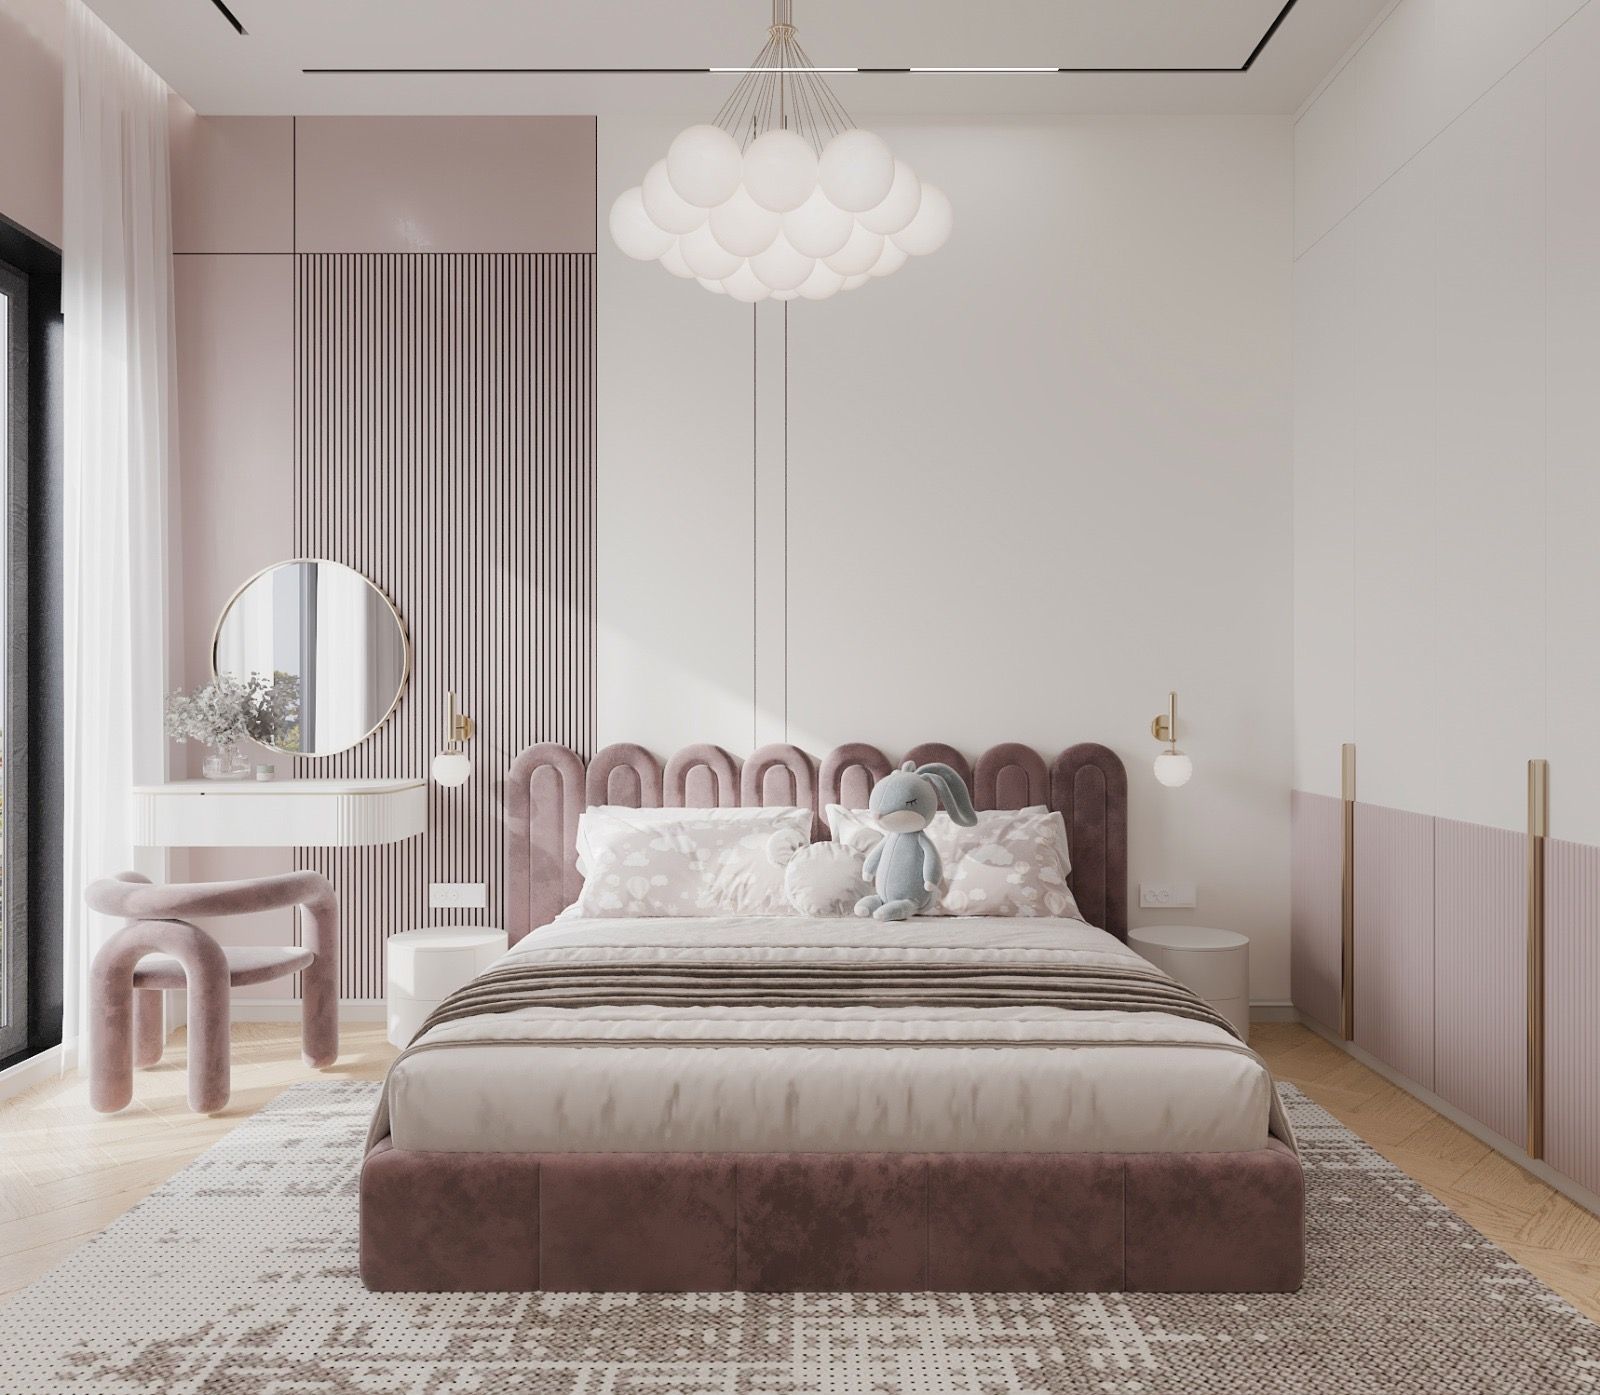
Bedroom in rose — an arched, upholstered headboard, a cluster pendant of white globes, a round mirror over a floating dressing table and a soft curved chair.
Bedroom in rose
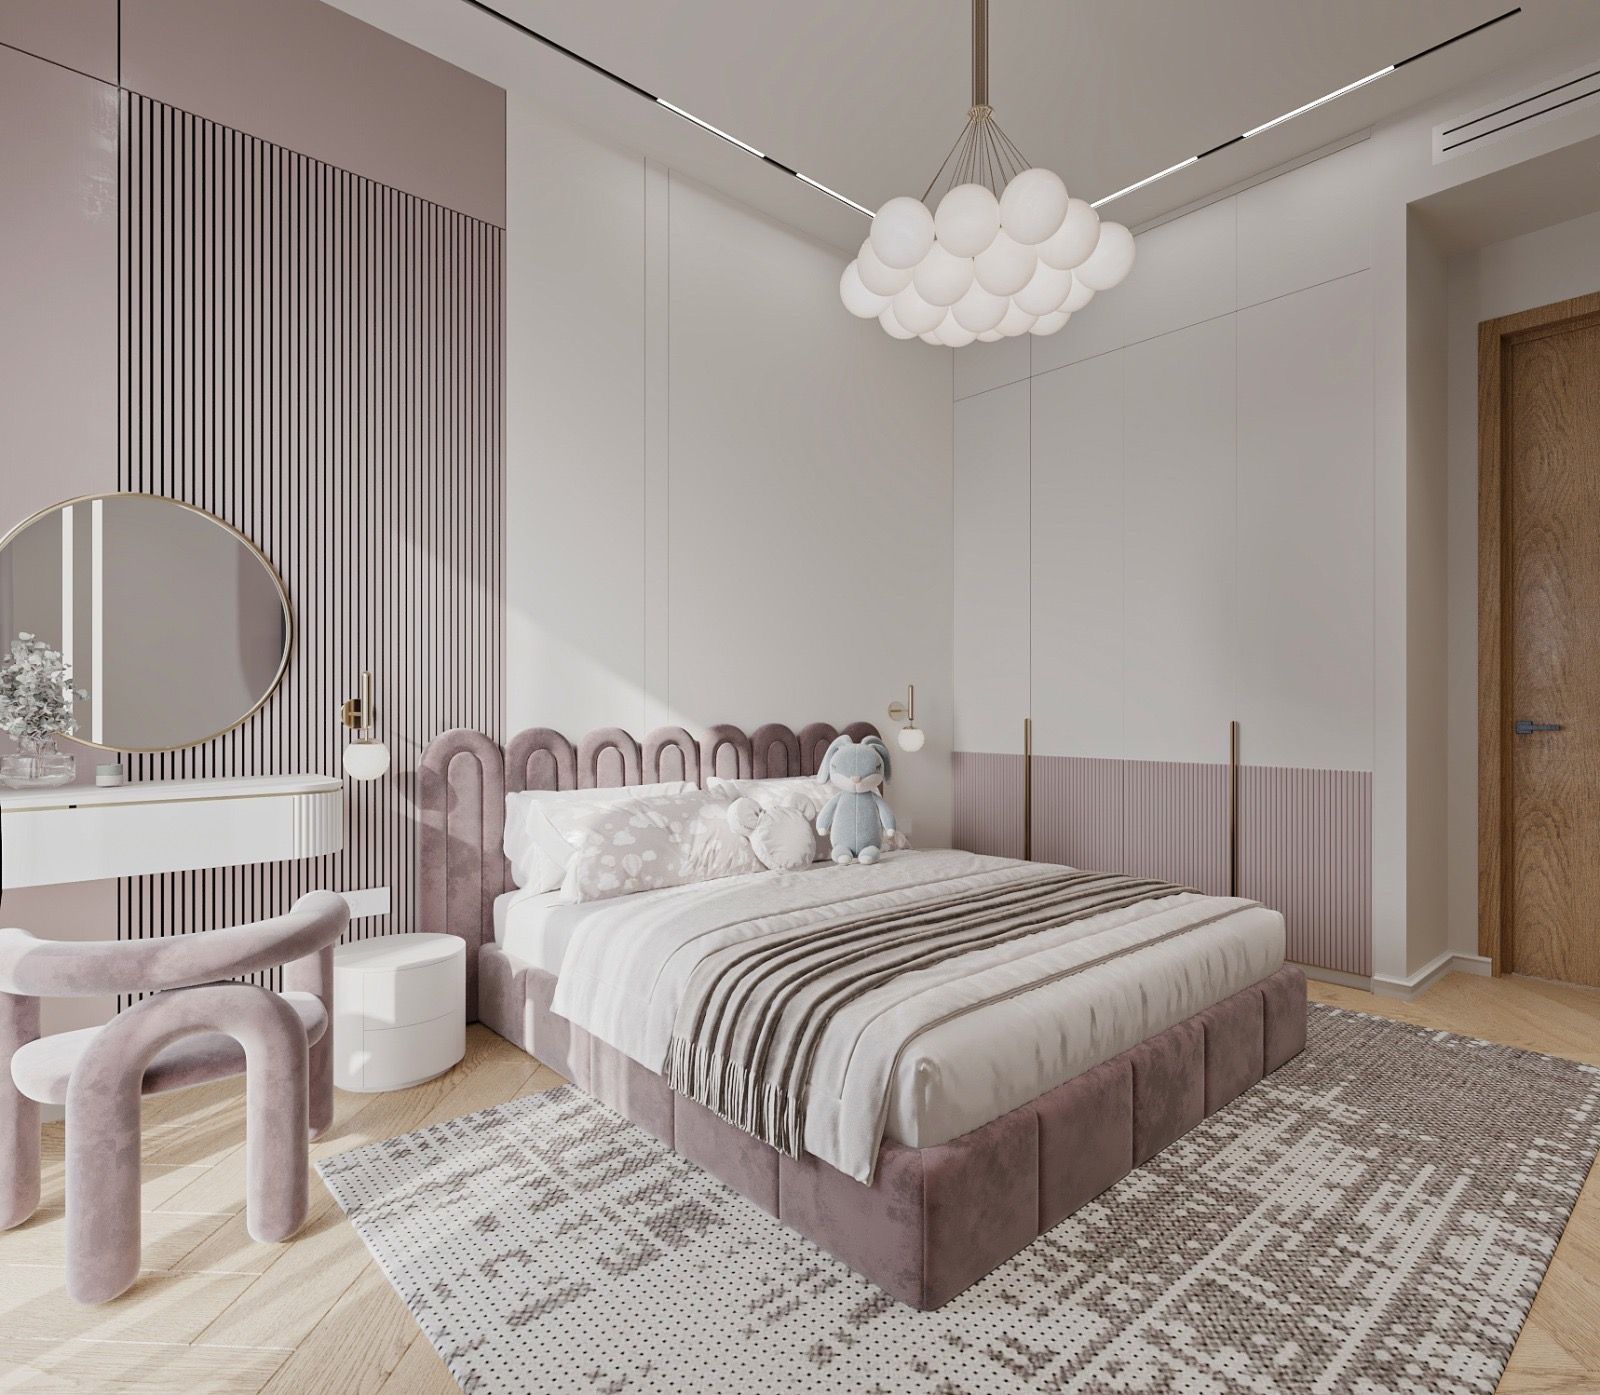
The rose bedroom from the window — the dressing table and mirror against slatted panelling, the bed and a timber door beyond.
Bedroom in rose, dressing table
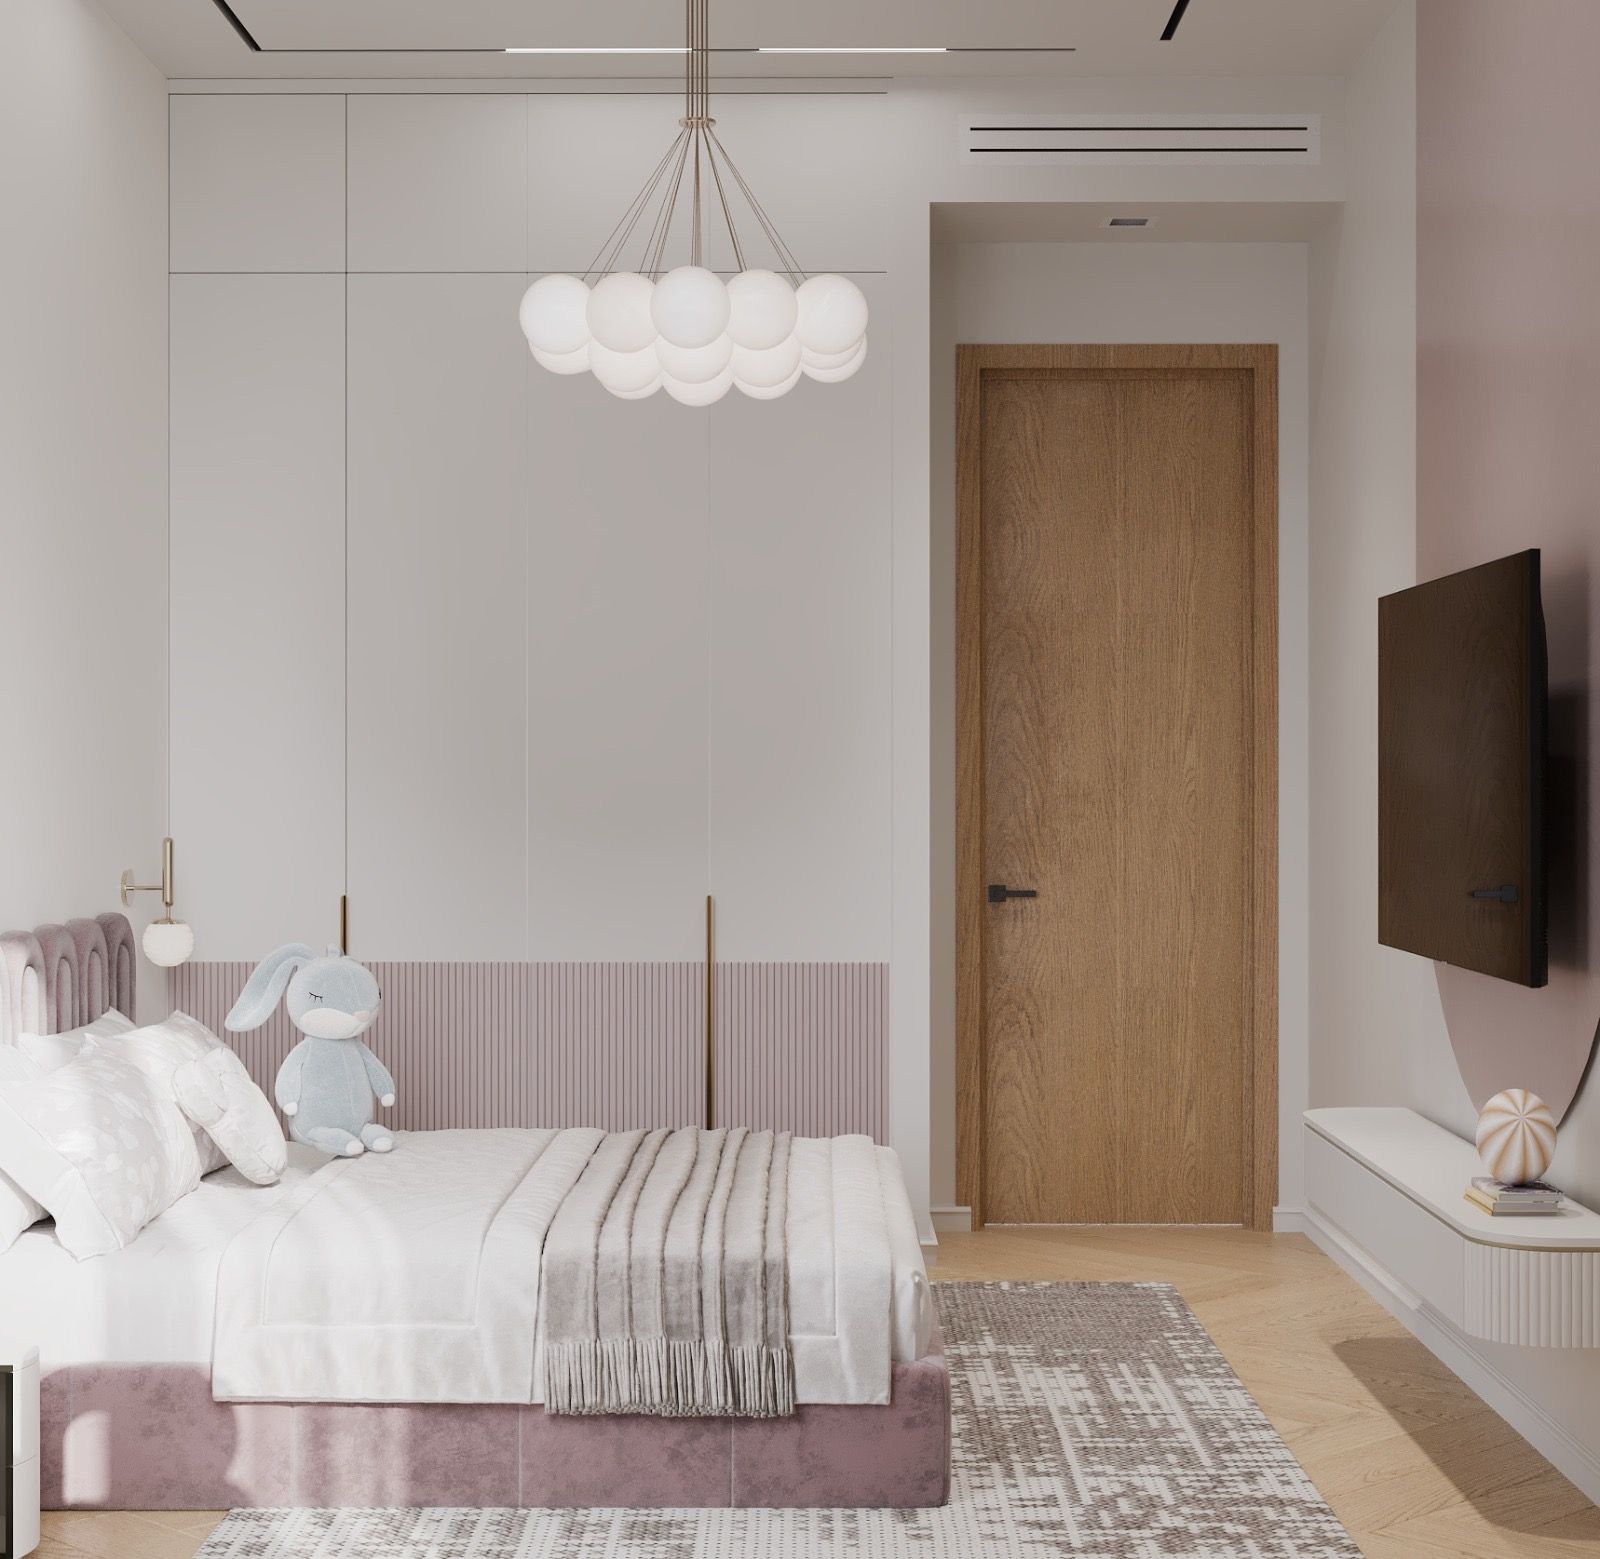
The rose bedroom toward the door — tall wardrobe doors with a ribbed lower band, the cluster pendant and a screen on the side wall.
Bedroom in rose, toward the door
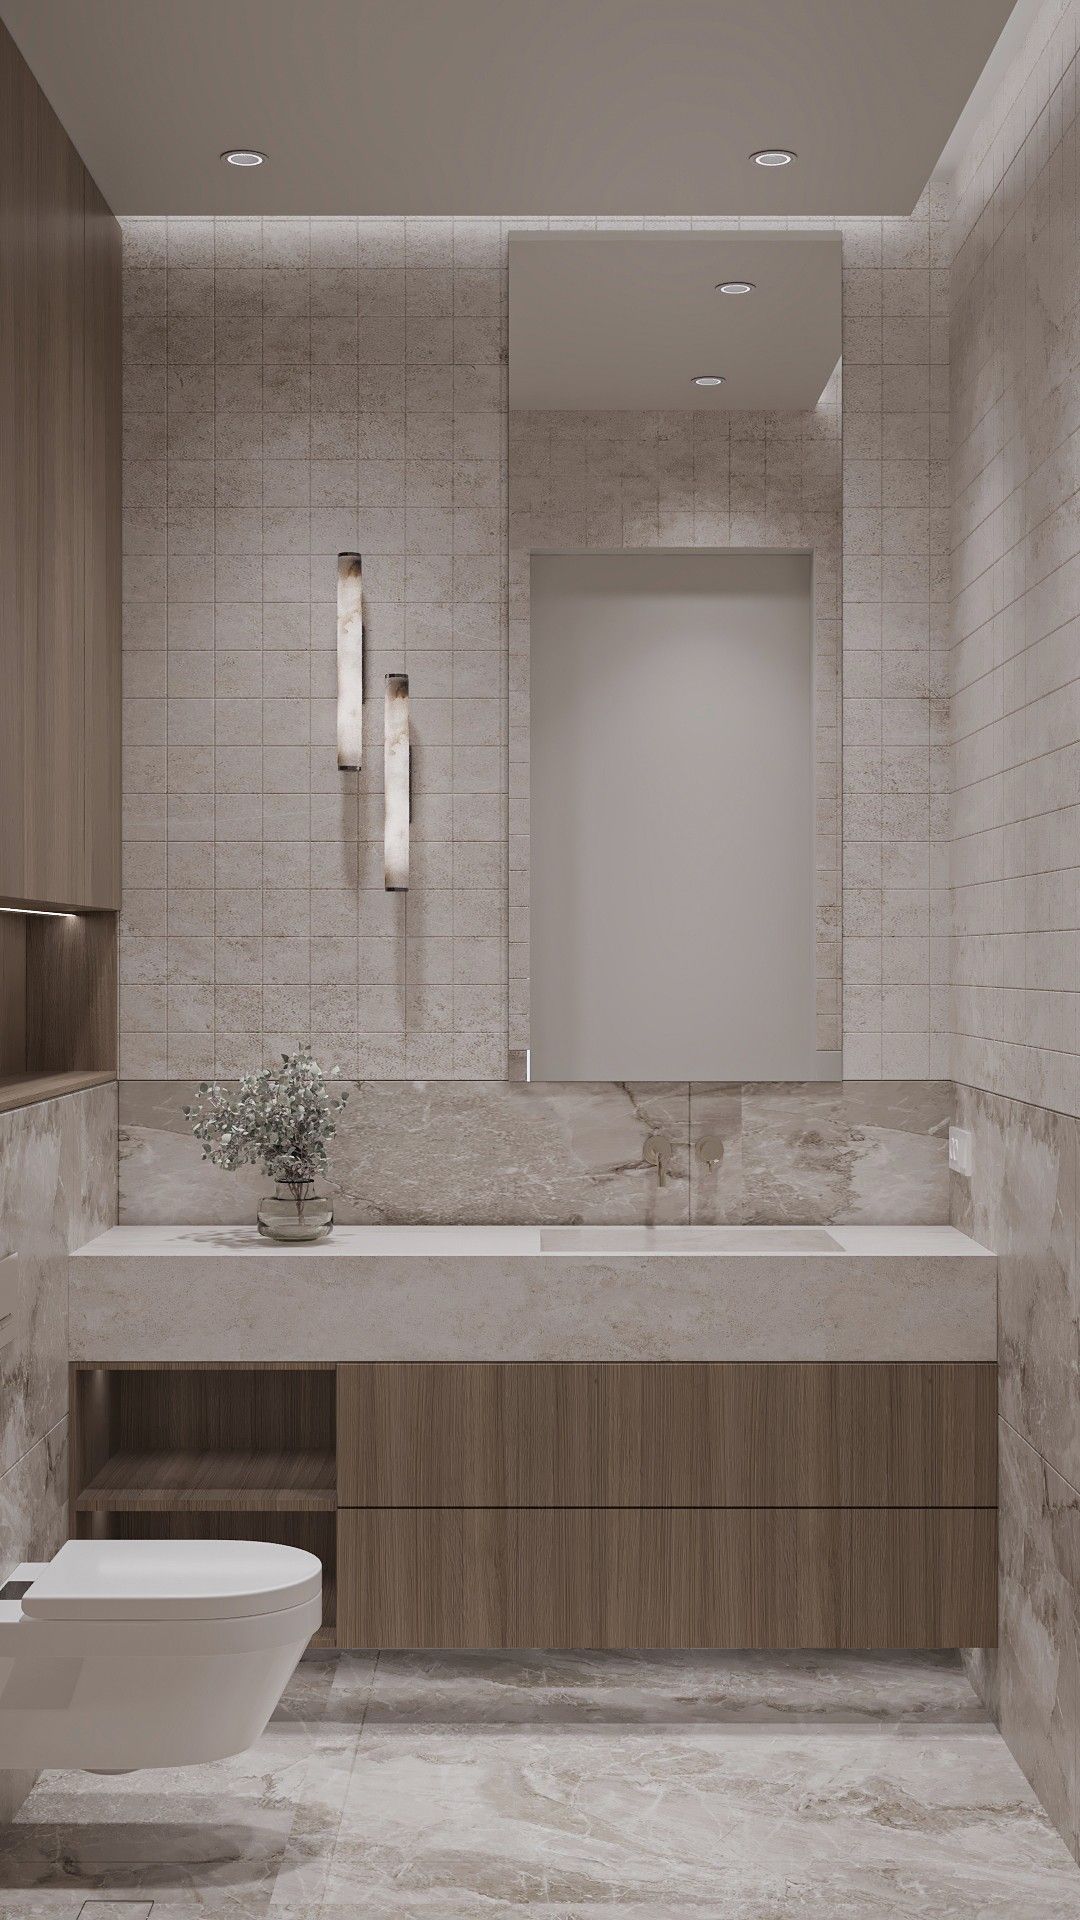
Bathroom — a long stone basin on timber drawers under a tall mirror, two slender wall lights on small-format tiles and a wall-hung WC.
Bathroom
The bathroom toward the WC — tall timber cabinets with a lit niche above a veined stone wall, the vanity at right.
Bathroom, toward the WC